

13231 Virginia AVE S, Savage, MN 55378
See all 34 photos
13231 Virginia AVE S, Savage, MN 55378
REQUEST A TOUR If you would like to see this home without being there in person, select the "Virtual Tour" option and your agent will contact you to discuss available opportunities.
In-PersonVirtual Tour
$ 319,900
Est. payment /mo
New

13231 Virginia AVE S Savage, MN 55378

2 Beds

3 Baths

1,922 SqFt


UPDATED:

Key Details

Property Type Townhouse

Sub Type (TH) Side x Side

Listing Status Active

Purchase Type For Sale

Square Footage 1,922 sqft

Price per Sqft $166

Subdivision Trout Run Preserve 3Rd Add

MLS Listing ID 7157178

Bedrooms 2

Full Baths 2

Half Baths 1

HOA Fees $425/mo

Year Built 2010

Annual Tax Amount $3,530

Tax Year 2026

Contingent None

Lot Size 1,742 Sqft

Lot Dimensions 36x50

Property Sub-Type (TH) Side x Side

Property Description

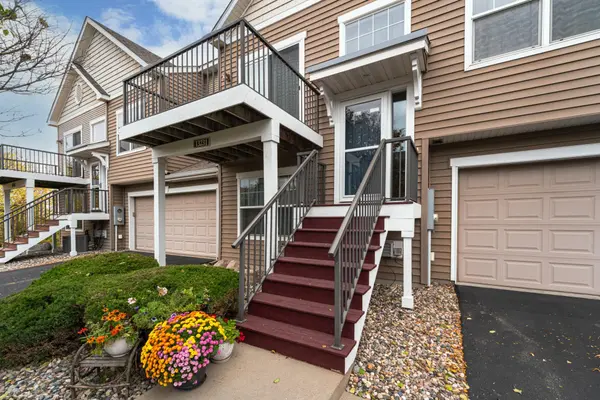
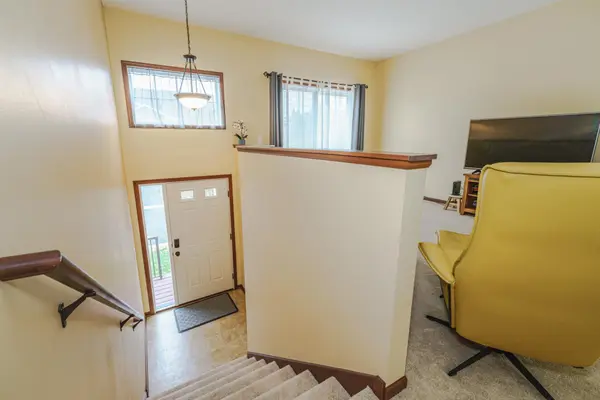
SOUTH-FACING SUNLIGHT and a 3-CAR GARAGE are delightful surprises in this 2BR + DEN townhome conveniently located in Trout Run Preserve, which offers a spectacular location close to the 169 River Bridge, Highway 13, and shopping centers. The interior features a spacious living room with lots of daylight that opens to a balcony deck, and a generous kitchen with abundant cabinetry, a center island, a pantry, and stainless appliances. The main floor includes a den overlooking the front of the home, as well as a SOUTH-FACING primary suite with a walk-in closet and a private FULL bathroom. A half bath and the laundry also lie on this level. Downstairs you'll find a large family room, bedroom and FULL bathroom. The lower level receives southern sunlight as well. You'll LOVE the 3-car garage with lofted overhead storage! The home is neat and clean, and the furnace was new at the time the seller purchased the home in 2020. FANTASTIC LOCATION with jaw-dropping views across the Minnesota River Valley!

Location

State MN

County Scott

Zoning Residential-Single Family

Rooms

Basement None

Dining Room Eat In Kitchen, Kitchen/Dining Room

Interior

Heating Forced Air

Cooling Central Air

Fireplace No

Appliance Dishwasher, Disposal, Microwave, Range, Refrigerator, Stainless Steel Appliances, Washer, Water Softener Owned

Laundry Laundry Closet, Main Level

Exterior

Parking Features Attached Garage, Asphalt, Garage Door Opener, Storage, Tandem Garage

Garage Spaces 3.0

Pool None

Roof Type Asphalt,Pitched

Building

Lot Description Tree Coverage - Light

Story Two

Foundation 1256

Sewer City Sewer/Connected

Water City Water/Connected

Level or Stories Two

New Construction false

Schools

School District Burnsville-Eagan-Savage

Others

HOA Fee Include Building Exterior,Hazard Insurance,Lawn Care,Maintenance Grounds,Professional Mgmt,Sanitation,Shared Amenities,Snow Removal

Virtual Tour https://denisehoukartandphotography.hd.pics/13231-Virginia-Avenue/idx


Listed by Chad Huebener • Edina Realty, Inc.

NEARBY SCHOOLS & PROPERTIES

Molly Roberts

Molly Roberts

Advisor License ID: 20411824

+1(612) 272-7417

GET MORE INFORMATION

Name
Phone*
Message

Go tour this home

13231 Virginia AVE S