


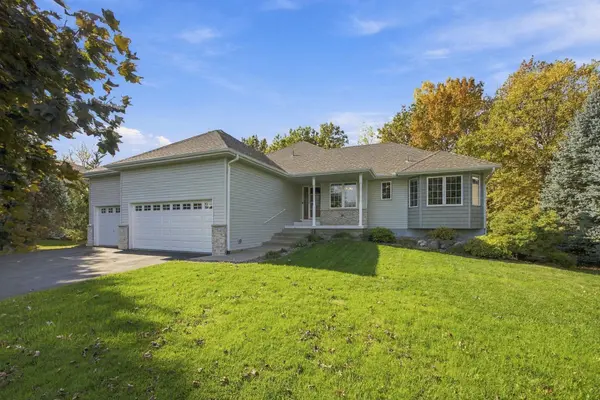
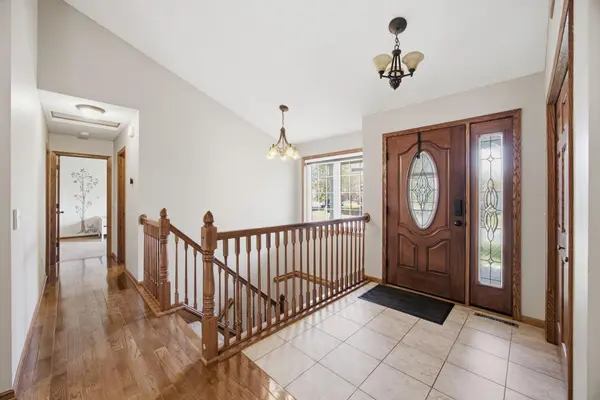


22048 Elston AVE Forest Lake, MN 55025
4 Beds
3 Baths
2,792 SqFt
Open House
Sat Oct 17, 12:00pm - 2:00pm
Sun Oct 18, 12:00pm - 2:00pm
UPDATED:
Key Details
Property Type Single Family Home
Sub Type Single Family
Listing Status Active
Purchase Type For Sale
Square Footage 2,792 sqft
Price per Sqft $170
Subdivision Evergreen Ridge 02
MLS Listing ID 7160165
Bedrooms 4
Full Baths 2
Three Quarter Bath 1
Year Built 2007
Annual Tax Amount $4,747
Tax Year 2026
Contingent None
Lot Size 0.299 Acres
Lot Dimensions 84x125x140x117
Property Sub-Type Single Family
Property Description
The kitchen sits at the heart of it all. The center island with a breakfast bar, granite countertops, gas range, a walk-in pantry, and generous counter and cabinet space, so the cook never misses the conversation. From the dining area, step out to the 22'x12' deck for summer grilling. Stairs lead down to a 38'x16' patio below with the most beautiful private backyard and tree-lined views.
Everything you need is on the main level. The private primary suite has a walk-in closet with custom organizers and its own bath with a jetted soaking tub, separate shower, double sinks and fantastic storage with linen cabinetry. A second bedroom, a full bath and the laundry room and mudroom are also on this level too.
The walkout lower level is built for gatherings. Its expansive family room has a stone gas fireplace and a wet bar. Down here you'll also find two more bedrooms, including one with French doors that works well as a home office, plus a 3/4 bath and plenty of space for storage.
Other highlights:
- Multi-generational living potential with wet bar, bedrooms, bathroom, and walkout accessibility in lower level
- Insulated 3-car garage with an extra-deep third stall, already piped for a future heater, perfect workshop space for it's future owner
- Reverse osmosis water system
- In-ground sprinkler system and a newer 14'x12' Tuff storage shed
- Walking distance to local parks, close to multiple nearby trails, lakes, and boat launches
- Forest Lake Schools (ISD 831)
Sellers are offering a 1-year home warranty plan to the next owner. Buyers who use our preferred lender may qualify for a 1% interest rate buy-down, free appraisal and a free streamline refinance program. Buyers are welcome to use the lender of their choice. Contact the listing agent for full details!
Location
State MN
County Washington
Zoning Residential-Single Family
Rooms
Basement Block, Daylight/Lookout Windows, Drain Tiled, Egress Window(s), Finished, Full, Sump Basket, Sump Pump, Walkout
Dining Room Breakfast Bar, Breakfast Area, Eat In Kitchen, Informal Dining Room, Kitchen/Dining Room, Living/Dining Room
Interior
Heating Forced Air
Cooling Central Air
Fireplaces Number 1
Fireplaces Type Family Room, Gas, Stone
Fireplace Yes
Appliance Air-To-Air Exchanger, Dishwasher, Disposal, Dryer, Exhaust Fan, Humidifier, Gas Water Heater, Water Osmosis System, Microwave, Range, Refrigerator, Washer, Water Softener Owned
Laundry Gas Dryer Hookup, Laundry Room, Main Level, Sink, Washer Hookup
Exterior
Parking Features Attached Garage, Asphalt, Garage Door Opener, Insulated Garage
Garage Spaces 3.0
Fence None
Roof Type Age 8 Years or Less,Asphalt,Pitched
Building
Lot Description Irregular Lot, Tree Coverage - Medium
Story One
Foundation 1470
Sewer City Sewer/Connected
Water City Water/Connected
Level or Stories One
Structure Type Block,Frame
New Construction false
Schools
School District Forest Lake
Others
Virtual Tour https://app.archi-pix.com/sites/rdagqopy/unbranded
NEARBY SCHOOLS & PROPERTIES