


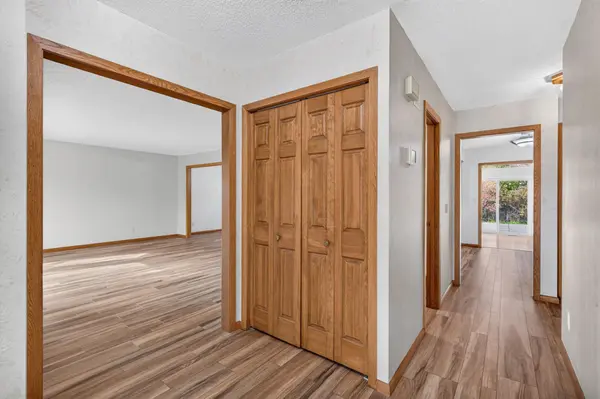



11310 47th AVE N Plymouth, MN 55442
4 Beds
4 Baths
3,254 SqFt
Open House
Sun Oct 18, 11:00am - 1:00pm
UPDATED:
Key Details
Property Type Single Family Home
Sub Type Single Family
Listing Status Active
Purchase Type For Sale
Square Footage 3,254 sqft
Price per Sqft $184
Subdivision Deerwood Estates
MLS Listing ID 7158967
Bedrooms 4
Full Baths 1
Half Baths 1
Three Quarter Bath 2
Year Built 1984
Annual Tax Amount $6,425
Tax Year 2026
Contingent None
Lot Size 10,018 Sqft
Lot Dimensions S 72X138X72X137
Property Sub-Type Single Family
Property Description
backyard perfect for entertaining! The fully fenced backyard features an in-ground swimming pool with a diving board and a large paver patio, creating the perfect space to relax and enjoy the warmer months. Inside, the main level offers three separate living spaces, including a spacious living room with a wood-burning fireplace featuring a brick surround and built-in bookcases on either side. The family room provides additional gathering space, while the light-filled four-season sunroom overlooks the backyard and pool and features a cozy gas fireplace. The kitchen offers abundant cabinet and counter space, granite countertops, and stainless steel appliances. A separate formal dining room features a built-in buffet with upper cabinetry, providing both charm and additional storage. A convenient half bath and main-level laundry complete this level. Upstairs, you'll find three bedrooms and two beautifully updated bathrooms, including a spacious primary suite with a walk-in closet and private ¾ bath. The two additional bedrooms share an updated full bathroom. The finished lower level offers a fourth bedroom, ¾ bathroom, and versatile flex space perfect for a home office, workout area, or additional recreation space. You'll also find plenty of storage and a utility room complete with a sink and an additional refrigerator/freezer. Additional highlights include an oversized two-car garage with extra storage and a fantastic location close to shopping, restaurants, and everyday conveniences, with easy access to Highways 169 and 494. This home offers a wonderful combination of space, comfort, and indoor and outdoor living!
Location
State MN
County Hennepin
Zoning Residential-Single Family
Rooms
Basement Block, Crawl Space, Egress Window(s), Finished, Storage Space, Sump Pump
Dining Room Breakfast Bar, Breakfast Area, Informal Dining Room, Kitchen/Dining Room
Interior
Heating Forced Air
Cooling Central Air
Fireplaces Number 2
Fireplaces Type Family Room, Gas, Other, Wood Burning
Fireplace Yes
Appliance Chandelier, Dishwasher, Disposal, Dryer, Gas Water Heater, Microwave, Range, Refrigerator, Stainless Steel Appliances, Washer, Water Softener Owned
Laundry Electric Dryer Hookup, Laundry Room, Main Level, Washer Hookup
Exterior
Parking Features Attached Garage, Asphalt, Garage Door Opener, Storage
Garage Spaces 2.0
Fence Full, Privacy, Wood
Pool Below Ground
Roof Type Age 8 Years or Less,Architectural Shingle,Pitched
Building
Lot Description Tree Coverage - Medium
Story Two
Foundation 1218
Sewer City Sewer/Connected
Water City Water/Connected
Level or Stories Two
New Construction false
Schools
School District Robbinsdale
NEARBY SCHOOLS & PROPERTIES