



$992,000
$998,000
0.6%For more information regarding the value of a property, please contact us for a free consultation.
3365 Osgood WAY N Stillwater, MN 55082
5 Beds
5 Baths
4,615 SqFt
Key Details
Sold Price $992,000
Property Type Single Family Home
Sub Type Single Family
Listing Status Sold
Purchase Type For Sale
Square Footage 4,615 sqft
Price per Sqft $214
Subdivision Audubon
MLS Listing ID 6736918
Sold Date 09/05/25
Bedrooms 5
Full Baths 2
Half Baths 1
Three Quarter Bath 2
HOA Fees $216/qua
Year Built 2013
Annual Tax Amount $9,444
Tax Year 2025
Contingent None
Lot Size 0.750 Acres
Lot Dimensions 55x294x127x325
Property Sub-Type Single Family
Property Description
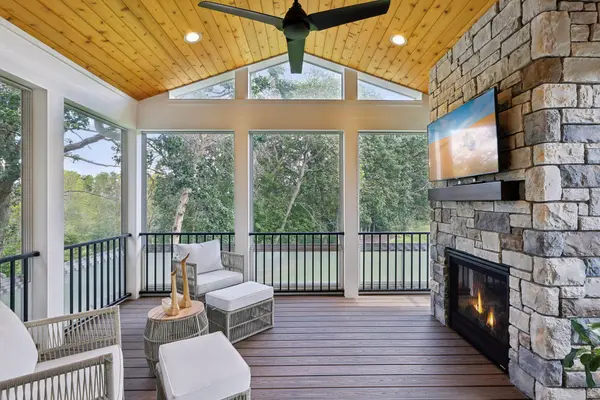
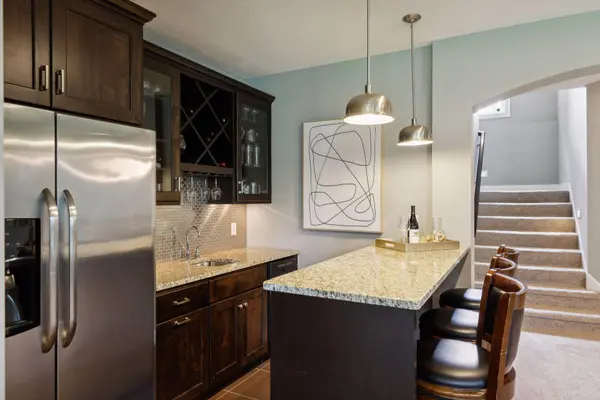
Start living your dream! Gonyea Custom Home tucked on stunning .75 acre Cul de Sac lot in Audubon. This is a floor plan you've been searching for w/main floor office, screen porch, 4 bedrooms up, beautifully appointed upstairs laundry room, Jack-n-Jill bathroom, +bedroom w/ensuite bathroom! The kitchen harmonizes aesthetics + practicality, creating a space that's both visually appealing & highly efficient for cooking and socializing. New refrigerator, gas cooktop, double ovens, glass-front cabinets, granite countertops, expansive center island for meal prep, a casual dining spot, & storage, subway tile backsplash, walk-in panty, drop zone w/granite countertop. The formal dining room exudes elegance, sophistication, and a sense of grandeur, creating an inviting space for memorable meals, and special occasions centered around a tray ceiling & gorgeous chandelier! 3 fireplaces throughout the home create ambiance & warmth, hardwood floors add warmth, elegance and timeless beauty.
Location
State MN
County Washington
Zoning Residential-Single Family
Rooms
Basement Daylight/Lookout Windows, Drain Tiled, Finished, Full, Concrete, Storage/Locker, Sump Pump, Walkout
Dining Room Eat In Kitchen, Informal Dining Room
Interior
Heating Forced Air, Fireplace(s), In-Floor Heating
Cooling Central Air
Fireplaces Number 3
Fireplaces Type Family Room, Gas, Living Room, Stone
Fireplace Yes
Appliance Air-To-Air Exchanger, Cooktop, Dishwasher, Double Oven, Dryer, Electric Water Heater, Exhaust Fan, Humidifier, Water Osmosis System, Microwave, Refrigerator, Stainless Steel Appliances, Wall Oven, Washer, Water Softener Owned
Laundry Laundry Room, Sink, Upper Level, Washer Hookup
Exterior
Parking Features Attached Garage, Asphalt, Floor Drain, Garage Door Opener, Heated Garage, Insulated Garage
Garage Spaces 3.0
Fence None
Pool None
Roof Type Age Over 8 Years,Asphalt
Building
Lot Description Tree Coverage - Medium
Story Two
Foundation 1586
Sewer Shared Septic
Water City Water/Connected
Level or Stories Two
Structure Type Concrete,Stone
New Construction false
Schools
School District Stillwater
Others
HOA Fee Include Sewer,Shared Amenities,Water
Read Less
Want to know what your home might be worth? Contact us for a FREE valuation!

Our team is ready to help you sell your home for the highest possible price ASAP
NEARBY SCHOOLS & BUSINESSES
