


$395,000
$399,900
1.2%For more information regarding the value of a property, please contact us for a free consultation.
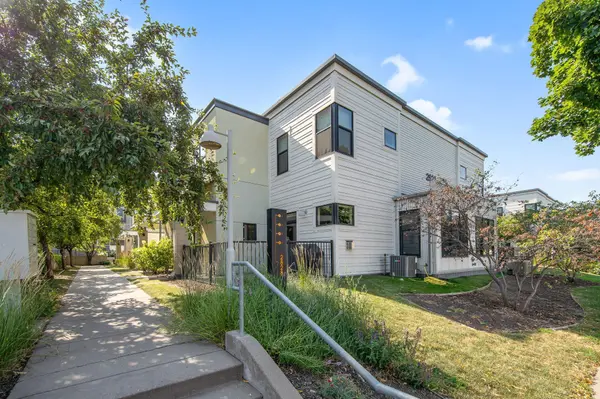
2828 Aldrich AVE S #101 Minneapolis, MN 55408
2 Beds
3 Baths
1,606 SqFt
Key Details
Sold Price $395,000
Property Type Townhouse
Sub Type (TH) Side x Side
Listing Status Sold
Purchase Type For Sale
Square Footage 1,606 sqft
Price per Sqft $245
Subdivision Cic 1768 Track 29 A Condo
MLS Listing ID 6747046
Sold Date 10/14/25
Bedrooms 2
Full Baths 1
Half Baths 1
Three Quarter Bath 1
HOA Fees $717/mo
Year Built 2006
Annual Tax Amount $5,529
Tax Year 2025
Contingent None
Lot Size 0.905 Acres
Property Sub-Type (TH) Side x Side
Property Description
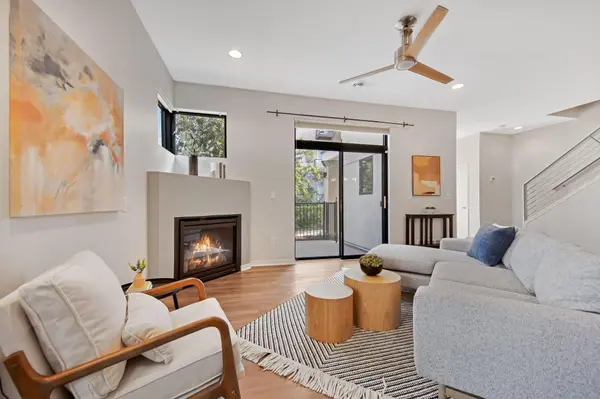
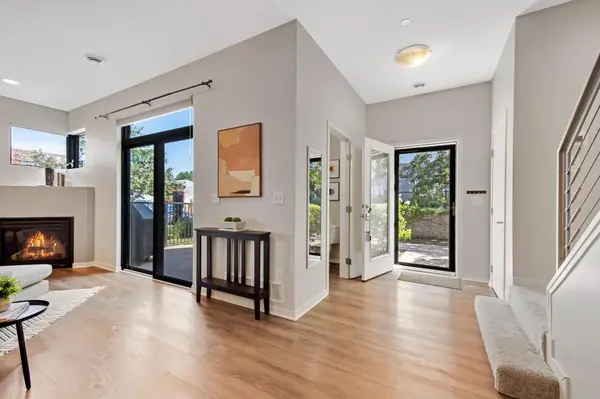
Welcome to this modern 2 bed, 3 bath townhome in the heart of uptown! Step inside to find luxury vinyl flooring, fresh paint throughout, brand new carpet and a new water heater and furnace! The bright, open layout features an extra dining room bump out that brings in tons of natural sunlight. Enjoy a cozy gas fireplace — perfect for Minnesota winters. The modern kitchen includes a walk-in pantry and easy access to the attached two car heated garage, which offers tons of extra storage plus a private closet.
From the living room, step out onto your spacious corner walkout patio with a grill already connected to a gas line. Upstairs, you'll find two generously sized bedrooms, each with its own ensuite bathroom. The primary suite features a double vanity, a spacious walk-in closet, and convenient laundry just steps away at the top of the stairs.
Enjoy unbeatable access to the Midtown Greenway, top restaurants, cafes, public transportation, and local hot spots like Up-Down, Moto-i, and Bryant Lake Bowl — all just moments from your front door. This is your chance to live in the heart of it all!
Location
State MN
County Hennepin
Zoning Residential-Single Family
Rooms
Basement None
Dining Room Separate/Formal Dining Room
Interior
Heating Forced Air
Cooling Central Air
Fireplaces Number 1
Fireplaces Type Gas, Living Room
Fireplace Yes
Appliance Dishwasher, Disposal, Dryer, Gas Water Heater, Microwave, Range, Refrigerator, Stainless Steel Appliances, Washer
Laundry Laundry Closet, Upper Level
Exterior
Parking Features Attached Garage, Underground
Garage Spaces 2.0
Building
Lot Description Public Transit (w/in 6 blks), Corner Lot, Island/Peninsula, Tree Coverage - Medium
Story Two
Foundation 752
Sewer City Sewer/Connected
Water City Water/Connected
Level or Stories Two
New Construction false
Schools
School District Minneapolis
Others
HOA Fee Include Building Exterior,Hazard Insurance,Lawn Care,Maintenance Grounds,Professional Mgmt,Sanitation,Sewer,Shared Amenities,Snow Removal,Water
Read Less
Want to know what your home might be worth? Contact us for a FREE valuation!

Our team is ready to help you sell your home for the highest possible price ASAP
NEARBY SCHOOLS & BUSINESSES
