


$493,000
$465,000
6.0%For more information regarding the value of a property, please contact us for a free consultation.
14421 Freesia WAY Apple Valley, MN 55124
3 Beds
3 Baths
3,085 SqFt
Key Details
Sold Price $493,000
Property Type Townhouse
Sub Type Townhouse Side x Side
Listing Status Sold
Purchase Type For Sale
Square Footage 3,085 sqft
Price per Sqft $159
Subdivision Cedar Isle Countryhomes
MLS Listing ID 6814478
Sold Date 01/30/26
Bedrooms 3
Full Baths 2
Half Baths 1
HOA Fees $489/mo
Year Built 1998
Annual Tax Amount $5,466
Tax Year 2025
Contingent None
Lot Size 9,801 Sqft
Lot Dimensions Common
Property Sub-Type Townhouse Side x Side
Property Description
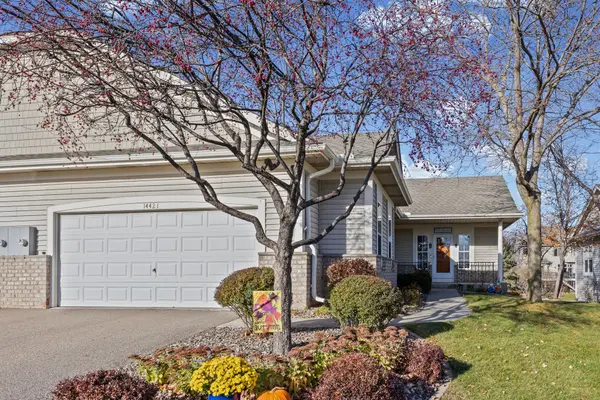
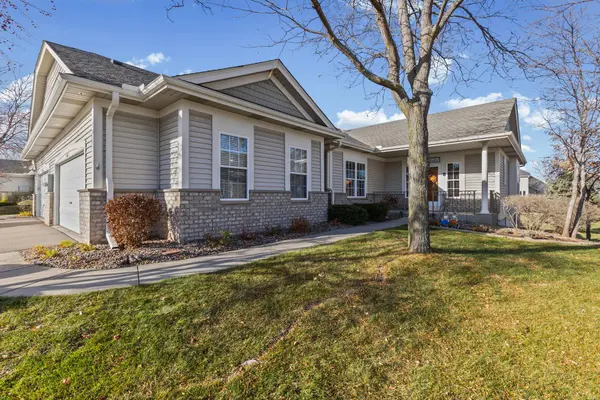
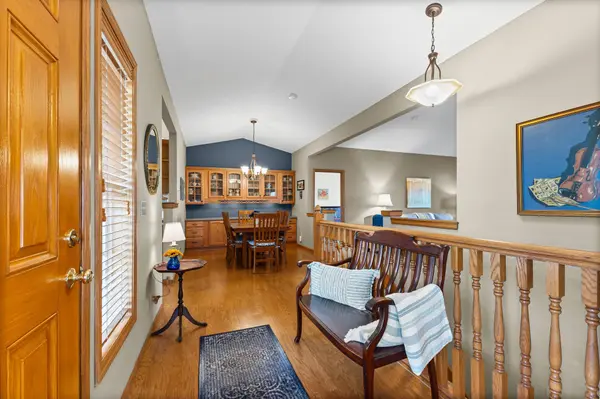
Beautifully maintained and loaded with updates, this spacious 3-bed, 3-bath Apple Valley townhome offers comfort, convenience, and thoughtful design throughout. The main level features hardwood floors in the kitchen, dining room, and hallway, solid-surface kitchen countertops, and upgraded Onyx Safari vanity tops in two bathrooms. A bright sunroom and cozy gas fireplace create inviting spaces for everyday living and relaxing.
Upstairs and down, you'll find generous storage, a wet bar, and flexible living areas suited for entertainment or quiet retreat. Enjoy outdoor living from the shaded deck and patio, connected by an exterior staircase—perfect for morning coffee or evening gatherings. The garage includes a workbench and coated floor for added function and durability.
Major mechanicals have been updated in recent years, including the furnace, A/C, washer, dryer, stove, and microwave—offering peace of mind for the next owner. Outside, the beautifully landscaped grounds and large open green spaces provide a serene setting, with a neighborhood park just one block away featuring a playground, pond, wildlife, and walking trail.
The HOA takes care of lawn care, snow removal, and shrub trimming, making this home an easy, low-maintenance choice in a fantastic Apple Valley location.
Location
State MN
County Dakota
Zoning Residential-Single Family
Rooms
Basement Finished, Full, Walkout
Dining Room Breakfast Area, Eat In Kitchen, Separate/Formal Dining Room
Interior
Heating Forced Air
Cooling Central Air
Fireplaces Number 1
Fireplaces Type Family Room
Fireplace Yes
Appliance Dishwasher, Disposal, Dryer, Microwave, Range, Refrigerator, Washer, Water Softener Owned
Laundry Main Level
Exterior
Parking Features Attached Garage
Garage Spaces 2.0
Fence None
Pool None
Roof Type Age 8 Years or Less,Asphalt
Building
Story One
Foundation 1668
Sewer City Sewer/Connected
Water City Water/Connected
Level or Stories One
Structure Type Frame
New Construction false
Schools
School District Rosemount-Apple Valley-Eagan
Others
HOA Fee Include Hazard Insurance,Lawn Care,Maintenance Grounds,Professional Mgmt,Sanitation,Snow Removal
Read Less
Want to know what your home might be worth? Contact us for a FREE valuation!

Our team is ready to help you sell your home for the highest possible price ASAP
NEARBY SCHOOLS & BUSINESSES
