


$450,000
$450,000
For more information regarding the value of a property, please contact us for a free consultation.
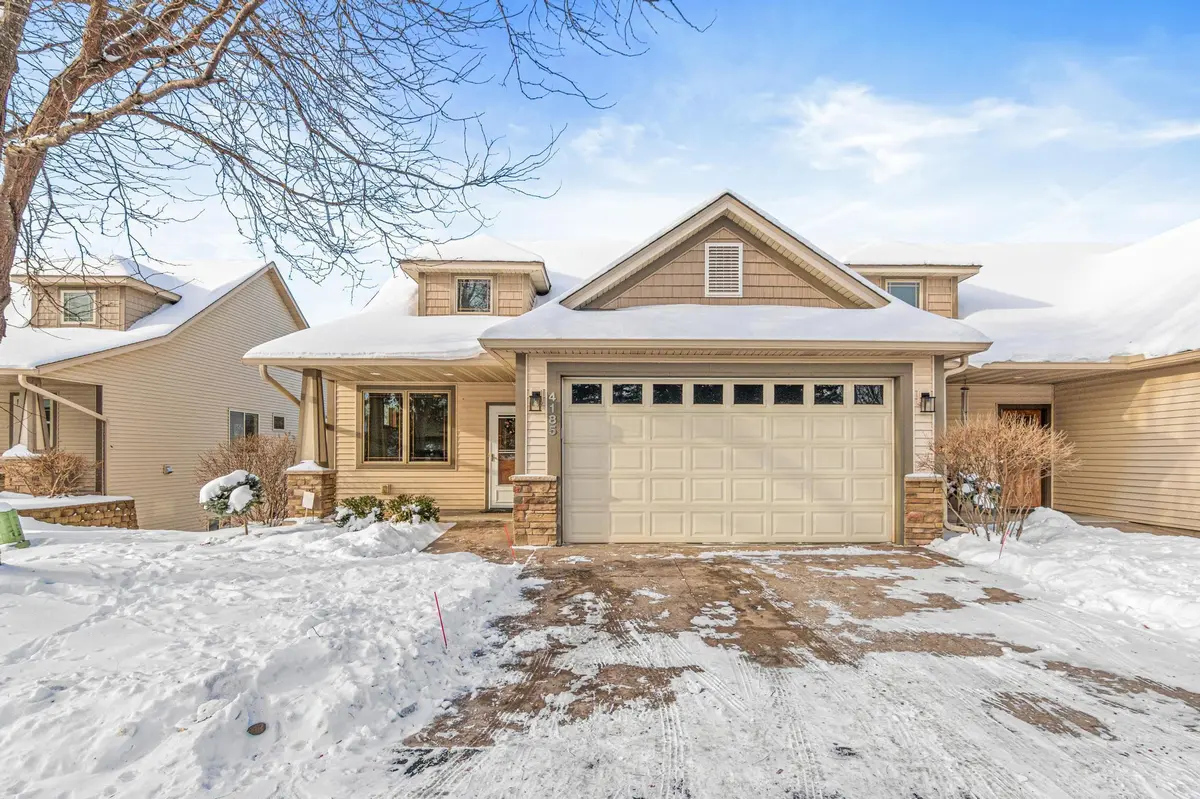
4185 Centerville RD Vadnais Heights, MN 55127
2 Beds
3 Baths
2,400 SqFt
Key Details
Sold Price $450,000
Property Type Townhouse
Sub Type Townhouse Side x Side
Listing Status Sold
Purchase Type For Sale
Square Footage 2,400 sqft
Price per Sqft $187
Subdivision Cic 512 Wild Flower Meadows
MLS Listing ID 6825877
Sold Date 02/19/26
Bedrooms 2
Full Baths 2
Half Baths 1
HOA Fees $450/mo
Year Built 2006
Annual Tax Amount $6,878
Tax Year 2025
Contingent None
Lot Size 2,265 Sqft
Lot Dimensions Common
Property Sub-Type Townhouse Side x Side
Property Description
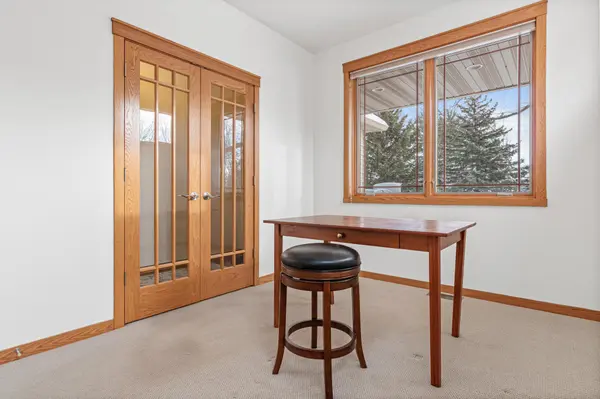
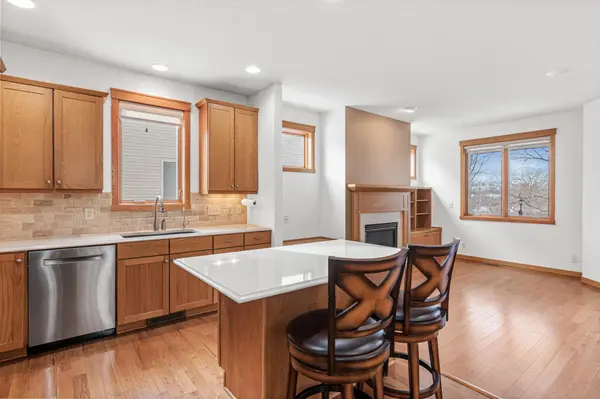
Like new executive townhome! End unit with great setting overlooking scenic wetlands! Originally the model home and has many high quality upgrades since 2017. Few upgrades: furnace, AC, hardwood floors, carpet, paint, ss appliances, countertops, central vac, wet bar and more! Main floor living at its finest includes primary bedroom with private full bath and double closet, 1/2 bath, laundry and beautiful sunroom with walkout to deck. Huge finished & walkout lower level has wet bar, gas stove and great views. Large unfinished area for hobbies and storage.
Location
State MN
County Ramsey
Zoning Residential-Single Family
Rooms
Basement Drain Tiled, Finished, Full, Concrete, Storage Space, Sump Basket, Walkout
Dining Room Breakfast Bar, Kitchen/Dining Room
Interior
Heating Forced Air
Cooling Central Air
Fireplaces Number 1
Fireplaces Type Gas, Living Room
Fireplace Yes
Appliance Air-To-Air Exchanger, Central Vacuum, Dishwasher, Disposal, Dryer, Humidifier, Gas Water Heater, Water Filtration System, Water Osmosis System, Microwave, Range, Refrigerator, Stainless Steel Appliances, Washer
Laundry Main Level
Exterior
Parking Features Attached Garage, Concrete, Garage Door Opener
Garage Spaces 2.0
Fence None
Pool None
Roof Type Age Over 8 Years,Architectural Shingle
Building
Story Two
Foundation 1400
Sewer City Sewer/Connected
Water City Water/Connected
Level or Stories Two
Structure Type Concrete
New Construction false
Schools
School District White Bear Lake
Others
HOA Fee Include Building Exterior,Hazard Insurance,Lawn Care,Maintenance Grounds,Professional Mgmt,Sanitation,Snow Removal
Read Less
Want to know what your home might be worth? Contact us for a FREE valuation!

Our team is ready to help you sell your home for the highest possible price ASAP
NEARBY SCHOOLS & BUSINESSES
