


$480,000
$480,000
For more information regarding the value of a property, please contact us for a free consultation.
15097 67th PL N Maple Grove, MN 55311
4 Beds
3 Baths
2,624 SqFt
Key Details
Sold Price $480,000
Property Type Single Family Home
Sub Type Single Family Residence
Listing Status Sold
Purchase Type For Sale
Square Footage 2,624 sqft
Price per Sqft $182
Subdivision Fish Lake West 7
MLS Listing ID 6805811
Sold Date 02/20/26
Bedrooms 4
Full Baths 1
Three Quarter Bath 2
Year Built 1987
Annual Tax Amount $5,757
Tax Year 2025
Contingent None
Lot Size 0.460 Acres
Lot Dimensions 24x25x275x263x113
Property Sub-Type Single Family Residence
Property Description
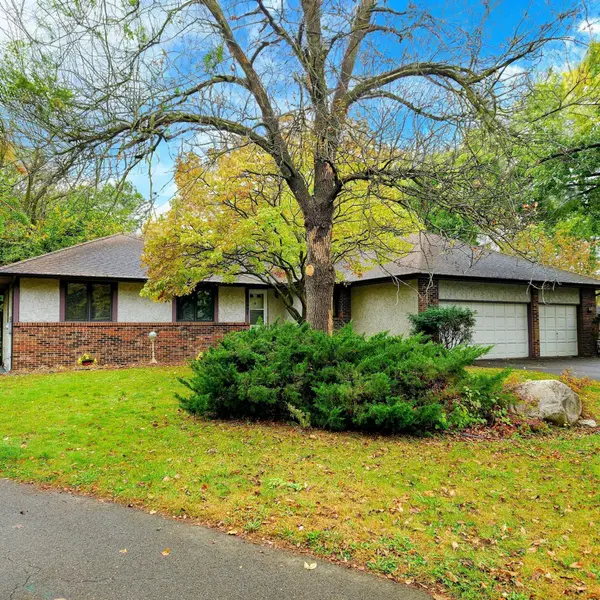
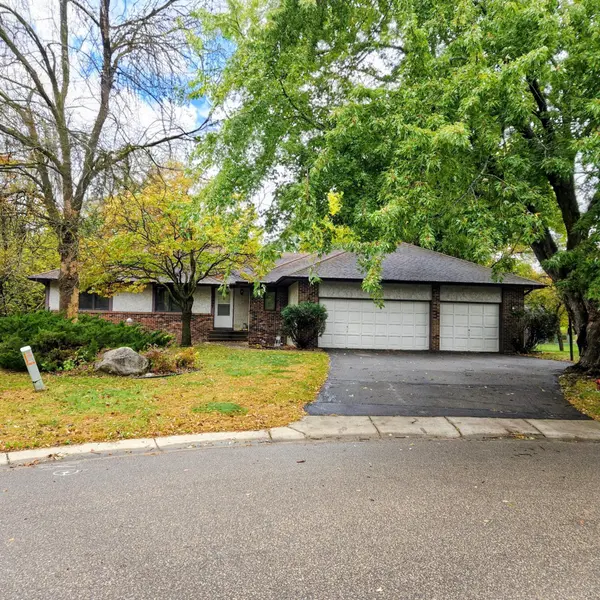
Welcome to this charming and spacious 4-bedroom, 3-bath rambler perfectly situated on a quiet cul-de-sac. Surrounded by mature trees on a large, fenced lot, this home offers the perfect blend of comfort, space, and privacy for everyone. You'll also love the convenience of the 3-car garage - plenty of room for vehicles, toys, and projects.
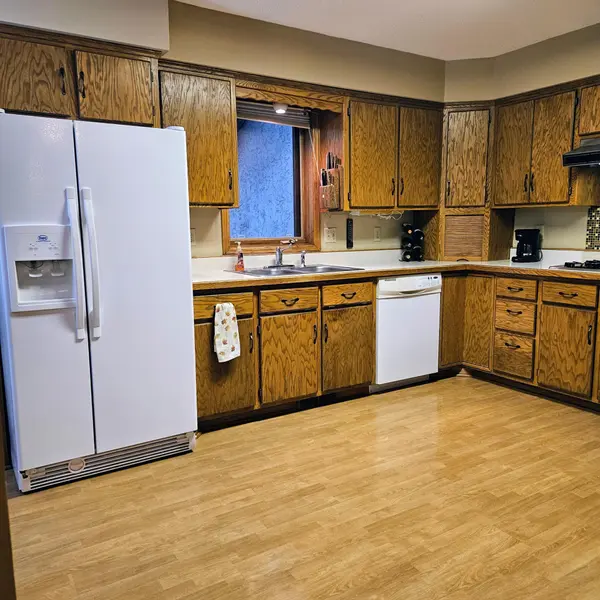
Inside, the main level features a bright and open kitchen with lots of cabinets and counter space, ideal for cooking big meals or hosting get-togethers. Two comfortable living rooms give everyone space to relax, whether it's movie night, game day, or a quiet evening with a good book. The main level also includes a roomy primary suite with a private 3/4 bath and two additional bedrooms. Downstairs, you'll find a fourth bedroom - perfect for guests, teens, or a home office - along with a cozy 2nd living room.
When it's time to unwind, enjoy a relaxing soak in the hot tub or step into the private sauna. The three-season porch and attached deck are great spots for morning coffee, weekend BBQ's, or watching the kids play in the fenced backyard.
This home has everything anyone could need and more - a wonderful place to make lasting memories. Schedule your showing today and come see all it has to offer!
Location
State MN
County Hennepin
Zoning Residential-Single Family
Rooms
Basement Block, Finished, Full, Sump Basket, Sump Pump, Walkout
Dining Room Breakfast Area, Informal Dining Room
Interior
Heating Forced Air
Cooling Central Air
Fireplaces Number 2
Fireplaces Type Brick, Family Room, Stone
Fireplace Yes
Appliance Cooktop, Dishwasher, Disposal, Double Oven, Dryer, Exhaust Fan, Freezer, Gas Water Heater, Microwave, Refrigerator, Wall Oven, Washer
Laundry Gas Dryer Hookup, Laundry Room, Main Level, Washer Hookup
Exterior
Parking Features Attached Garage, Asphalt
Garage Spaces 3.0
Fence Chain Link
Roof Type Age Over 8 Years,Asphalt
Building
Lot Description Irregular Lot, Tree Coverage - Heavy
Story One
Foundation 1458
Sewer City Sewer/Connected
Water City Water/Connected
Level or Stories One
Structure Type Block,Brick,Concrete,Frame
New Construction false
Schools
School District Osseo
Read Less
Want to know what your home might be worth? Contact us for a FREE valuation!

Our team is ready to help you sell your home for the highest possible price ASAP
NEARBY SCHOOLS & BUSINESSES
