


$489,990
$489,990
For more information regarding the value of a property, please contact us for a free consultation.
7948 Marquette CT NE Otsego, MN 55330
3 Beds
2 Baths
1,721 SqFt
Key Details
Sold Price $489,990
Property Type Single Family Home
Listing Status Sold
Purchase Type For Sale
Square Footage 1,721 sqft
Price per Sqft $284
Subdivision Prairie Pointe
MLS Listing ID 6774467
Sold Date 03/18/26
Bedrooms 3
Full Baths 1
Three Quarter Bath 1
Year Built 2025
Annual Tax Amount $166
Tax Year 2025
Contingent None
Lot Size 9,583 Sqft
Lot Dimensions 67 x 148 x 63 x 144
Property Description
***Completed New Construction *** Ask how you can receive up to $20,000 in closing costs when using D.R. Horton's preferred lender!
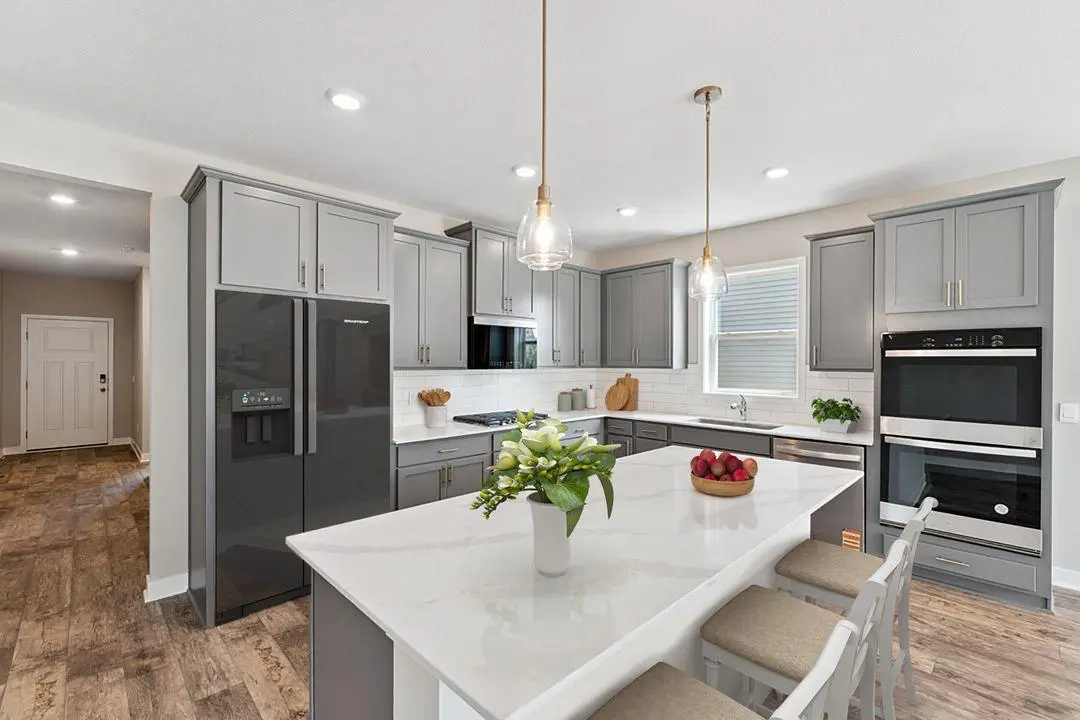
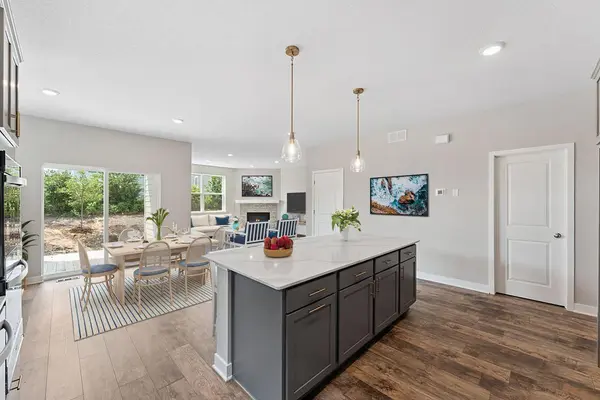
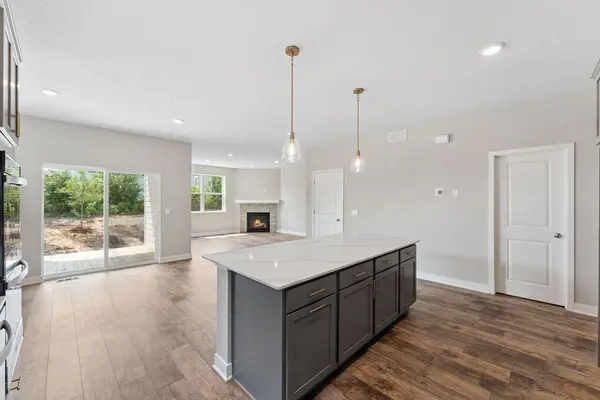
Introducing another new construction opportunity from D.R. Horton, America's Builder. The Dover II floor plan highlights the perfect combination of function and elegance within a layout that impresses from start to finish. Rambler floor plan with primary suite, two other bedrooms, a covered back deck and an open floor plan with kitchen, huge pantry, dining, and living room with gas fireplace! Did we mention a RARE OPPORTUNITY for a 4-car garage?! This style of homes also includes an unfinished lower level that is as large as the main floor. Homes in the neighborhood receive multiple trees, mature sod, and in-ground irrigation. 1, 2, 10-year warranty included at time of closing. Smart home package also included with every D R Horton home. Take this home and place it in the great location of minutes from I94 for easy commuting, minutes from Albertville Premium Outlet Malls for easy shopping and minutes from a variety of entertainment and dining, what more could you ask for? NO HOA!
Location
State MN
County Wright
Community Prairie Pointe
Zoning Residential-Single Family
Body of Water [{\"LakeAcres\":0, \"WaterBodyName\":\"Unnamed Lake\", \"BodyOfWaterNumber\":\"999999999\", \"NST_LakeChain\":\"N\", \"LakeDepth\":0, \"WaterBodyKey\":\"-1\"}]
Lake Name Unnamed Lake
Rooms
Basement Daylight/Lookout Windows, Drain Tiled, Drainage System, Concrete, Sump Basket, Sump Pump, Unfinished
Dining Room Eat In Kitchen, Informal Dining Room, Kitchen/Dining Room, Living/Dining Room
Interior
Heating Fireplace(s)
Cooling Central Air
Fireplaces Number 1
Fireplaces Type Gas, Living Room
Fireplace Yes
Appliance Air-To-Air Exchanger, Dishwasher, Disposal, ENERGY STAR Qualified Appliances, Exhaust Fan, Humidifier, Gas Water Heater, Microwave, Range, Stainless Steel Appliances, Tankless Water Heater
Laundry Electric Dryer Hookup, Laundry Closet, Main Level, Washer Hookup
Exterior
Parking Features Attached Garage, Asphalt, Garage Door Opener, Tandem Garage
Garage Spaces 4.0
Pool None
Roof Type Age 8 Years or Less,Architectural Shingle,Asphalt,Pitched
Building
Lot Description Sod Included in Price
Story One
Foundation 1721
Sewer City Sewer - In Street
Water City Water - In Street
Level or Stories One
Structure Type Frame
New Construction true
Schools
School District Elk River
Read Less
Want to know what your home might be worth? Contact us for a FREE valuation!

Our team is ready to help you sell your home for the highest possible price ASAP
NEARBY SCHOOLS & BUSINESSES
