


$359,900
$359,900
For more information regarding the value of a property, please contact us for a free consultation.
2892 29th ST NE Sauk Rapids, MN 56379
3 Beds
2 Baths
1,344 SqFt
Key Details
Sold Price $359,900
Property Type Single Family Home
Sub Type Single Family
Listing Status Sold
Purchase Type For Sale
Square Footage 1,344 sqft
Price per Sqft $267
Subdivision Windsor Ests 2
MLS Listing ID 6701313
Sold Date 03/20/26
Bedrooms 3
Full Baths 1
Three Quarter Bath 1
Year Built 2025
Annual Tax Amount $210
Tax Year 2024
Contingent None
Lot Size 1.030 Acres
Lot Dimensions 73x228x90x139x110x388
Property Sub-Type Single Family
Property Description
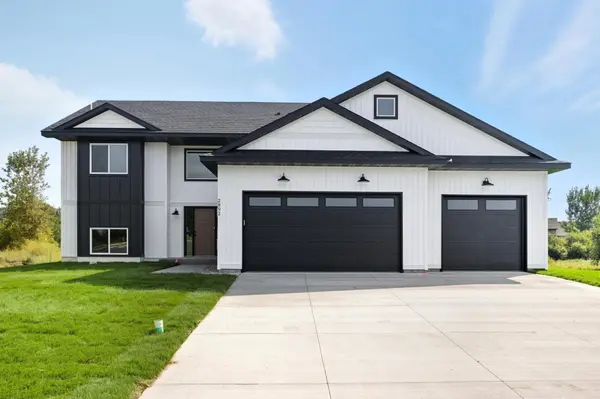
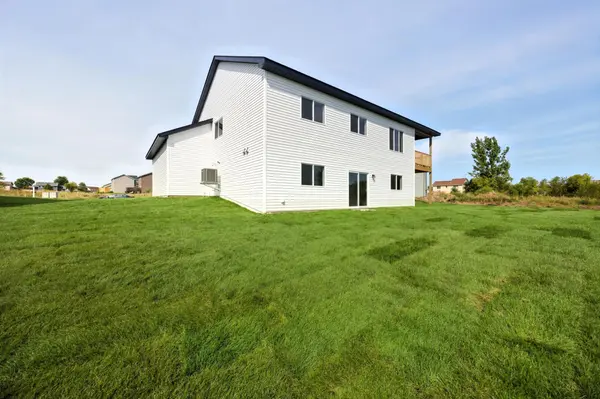
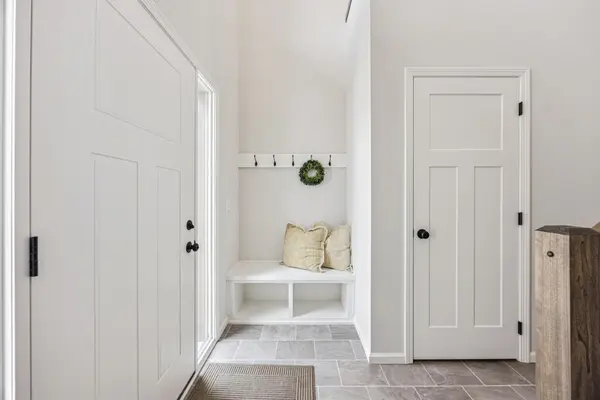
Welcome to this beautifully crafted home by local builder Heartland Homes, nestled in the desirable Windsor Estates community—complete with sidewalks and a quick commute to downtown St. Cloud. This thoughtfully designed home features 3 bedrooms and 2 bathrooms, all on one level including a private ¾ bath in the primary suite. Step inside to find a warm, inviting interior finished in Sherwin Williams' Drift of Mist—a soft, neutral color—paired with crisp White Dove millwork. The kitchen showcases mission-style poplar cabinets with soft-close drawers, black hardware, laminate countertops, and a full set of kitchen appliances (refrigerator, range, microwave, dishwasher). Both bathrooms are elevated with elegant marble countertops. Clean curb appeal with vinyl siding, full sod, and a 3 stall garage with concrete driveway. Secluded backyard overlooking peaceful natural scenery! Don't miss this opportunity to own a quality-built home with stylish finishes in a convenient location!
Location
State MN
County Benton
Zoning Residential-Single Family
Rooms
Basement Unfinished
Interior
Heating Forced Air
Cooling Central Air
Fireplace No
Appliance Dishwasher, Microwave, Range, Refrigerator
Exterior
Parking Features Attached Garage
Garage Spaces 3.0
Building
Story Split Entry (Bi-Level)
Foundation 1344
Sewer City Sewer/Connected
Water City Water/Connected
Level or Stories Split Entry (Bi-Level)
New Construction true
Schools
School District Sauk Rapids-Rice
Read Less
Want to know what your home might be worth? Contact us for a FREE valuation!

Our team is ready to help you sell your home for the highest possible price ASAP
NEARBY SCHOOLS & BUSINESSES
