



$310,000
$310,000
For more information regarding the value of a property, please contact us for a free consultation.
6572 Regency LN Eden Prairie, MN 55344
3 Beds
3 Baths
1,450 SqFt
Key Details
Sold Price $310,000
Property Type Other Types
Sub Type Side x Side
Listing Status Sold
Purchase Type For Sale
Square Footage 1,450 sqft
Price per Sqft $213
Subdivision Cic 1605 Regency Parc
MLS Listing ID 7024236
Sold Date 03/20/26
Bedrooms 3
Full Baths 1
Half Baths 1
Three Quarter Bath 1
HOA Fees $399/mo
Year Built 1995
Annual Tax Amount $3,455
Tax Year 2025
Contingent None
Lot Dimensions Common
Property Sub-Type Side x Side
Property Description
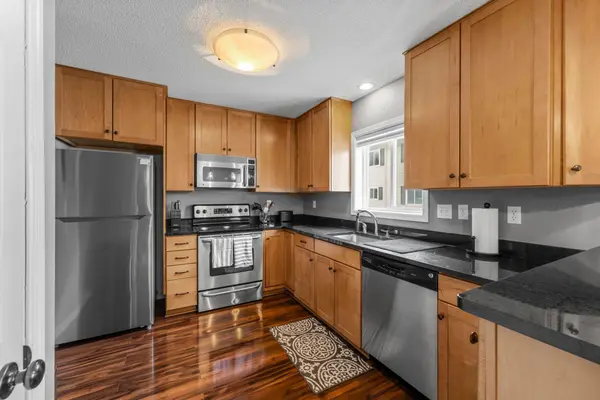
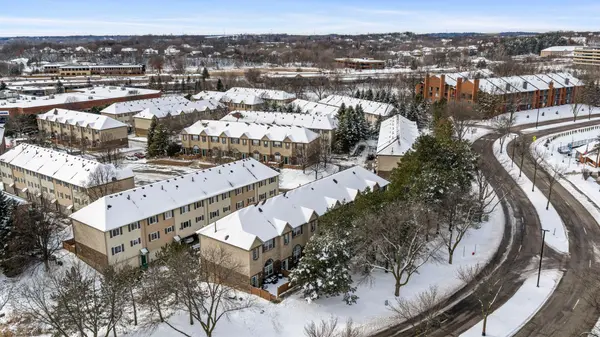
Welcome home to this impeccably maintained and updated townhome that perfectly blends style with convenience. The attractive full-brick front and private patio provide an inviting first impression, perfect for morning coffee or summer grilling. Inside, you are greeted by a bright family room featuring soaring ceilings and expansive windows that flood the space with natural light. The heart of the home is the stunning upper-level kitchen, boasting granite countertops, raised panel cabinetry, stainless steel appliances, and durable LVP wood flooring. Enjoy a seamless flow into the dining area and an open, loft-style living room. Upstairs, you'll find three spacious bedrooms, including a luxurious primary suite with a walk-in closet and a private 3/4 bath featuring granite tops and tile floors. With laundry on the same level as the bedrooms, chores are a breeze! Plus, enjoy the community pool on those hot summer days and easy access to local shopping and walking paths.
Location
State MN
County Hennepin
Zoning Residential-Single Family
Rooms
Basement Crawl Space
Dining Room Informal Dining Room
Interior
Heating Forced Air
Cooling Central Air
Fireplace No
Appliance Dishwasher, Disposal, Dryer, Microwave, Range, Refrigerator, Stainless Steel Appliances, Washer
Exterior
Parking Features Attached Garage, Tuckunder Garage
Garage Spaces 2.0
Pool Shared
Building
Lot Description Tree Coverage - Medium
Story Two
Foundation 704
Sewer City Sewer/Connected
Water City Water/Connected
Level or Stories Two
New Construction false
Schools
School District Hopkins
Others
HOA Fee Include Hazard Insurance,Lawn Care,Maintenance Grounds,Professional Mgmt,Sanitation,Shared Amenities,Snow Removal
Read Less
Want to know what your home might be worth? Contact us for a FREE valuation!

Our team is ready to help you sell your home for the highest possible price ASAP
NEARBY SCHOOLS & BUSINESSES
