



$665,000
$665,000
For more information regarding the value of a property, please contact us for a free consultation.
11581 Riverstone CT Woodbury, MN 55129
5 Beds
4 Baths
4,335 SqFt
Key Details
Sold Price $665,000
Property Type Single Family Home
Sub Type Single Family
Listing Status Sold
Purchase Type For Sale
Square Footage 4,335 sqft
Price per Sqft $153
Subdivision The Heights Of Woodbury
MLS Listing ID 6793351
Sold Date 03/31/26
Bedrooms 5
Full Baths 2
Half Baths 1
Three Quarter Bath 1
HOA Fees $50/mo
Year Built 2014
Annual Tax Amount $6,954
Tax Year 2025
Contingent None
Lot Size 0.340 Acres
Lot Dimensions 90x152x88x188
Property Sub-Type Single Family
Property Description
Exceptional 2-story home nestled on a private wooded lot at the end of a peaceful cul-de-sac. From the moment you arrive, the curb appeal and serene setting will capture your attention. Step inside to a dramatic 2-story foyer highlighted by paneled wainscoting setting the tone for the custom details throughout.
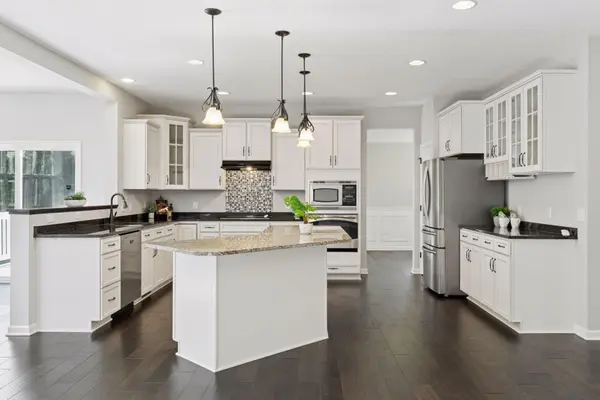
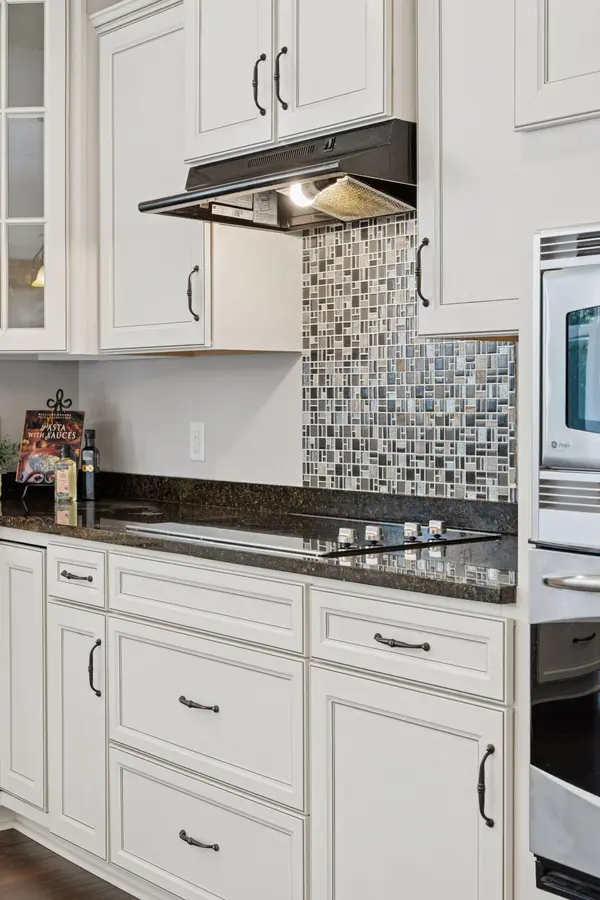
The open floor plan flows seamlessly for both daily living and entertaining, with a spacious great room anchored by a stone fireplace and large picture windows allowing beautiful natural light. The gourmet kitchen features granite counters, stainless steel appliances, a walk-in pantry, beverage station, and glass-front cabinetry, while the adjoining dining room showcases wood floors, crown molding, and wall detailing. Transom windows, enamel cabinetry, and 3-panel doors add to the elegant design.
A private main floor office with French doors provides the perfect space for working from home. Upstairs, you'll find four spacious bedrooms, including a box up ceiling in the primary suite with a spa-inspired bath featuring a soaking tub, makeup vanity, dual sinks, and an oversized walk-in closet. A convenient laundry room completes the upper level.
The lookout lower level is designed for entertaining, offering a media area, space for billiards or game tables, a fifth bedroom, and a ¾ bath—perfect for hosting guests. Outdoor living is just as inviting with a deck that includes stairs to grade, a nicely sized patio, and a wooded backdrop that enhances both privacy and tranquility.
Updates include a new roof (2022), the main level , upper level hallway, flooring of the deck and front steps are newly painted in 2025, newer cooktop and dishwasher, and other modern touches that ensure peace of mind. Located close to shopping, restaurants, and miles of walking trails, this home blends timeless elegance with everyday convenience.
A must-see property offering both privacy and sophistication in one of the most desirable Woodbury communities.
Location
State MN
County Washington
Zoning Residential-Single Family
Rooms
Basement Daylight/Lookout Windows, Drain Tiled, Finished, Concrete, Sump Pump
Dining Room Breakfast Bar, Breakfast Area, Eat In Kitchen, Informal Dining Room, Separate/Formal Dining Room
Interior
Heating Forced Air, Fireplace(s)
Cooling Central Air
Fireplaces Number 1
Fireplaces Type Family Room, Gas
Fireplace No
Appliance Cooktop, Dishwasher, Disposal, Microwave, Refrigerator, Stainless Steel Appliances, Wall Oven, Washer
Laundry Laundry Room, Sink, Upper Level
Exterior
Parking Features Attached Garage, Asphalt
Garage Spaces 3.0
Fence None
Pool None
Roof Type Age 8 Years or Less,Asphalt
Building
Lot Description Tree Coverage - Medium
Story Two
Foundation 1638
Sewer City Sewer/Connected
Water City Water/Connected
Level or Stories Two
New Construction false
Schools
School District Stillwater
Others
HOA Fee Include Other,Professional Mgmt,Sanitation
Read Less
Want to know what your home might be worth? Contact us for a FREE valuation!

Our team is ready to help you sell your home for the highest possible price ASAP
NEARBY SCHOOLS & BUSINESSES
