



$300,000
$300,000
For more information regarding the value of a property, please contact us for a free consultation.
936 5th ST S Sauk Rapids, MN 56379
5 Beds
4 Baths
2,697 SqFt
Key Details
Sold Price $300,000
Property Type Single Family Home
Sub Type Single Family
Listing Status Sold
Purchase Type For Sale
Square Footage 2,697 sqft
Price per Sqft $111
Subdivision Sauk Rapids Indust Park So
MLS Listing ID 7042921
Sold Date 04/30/26
Bedrooms 5
Full Baths 1
Half Baths 2
Three Quarter Bath 1
Year Built 1959
Annual Tax Amount $3,342
Tax Year 2026
Contingent None
Lot Size 0.583 Acres
Lot Dimensions 145x162x232x134
Property Sub-Type Single Family
Property Description
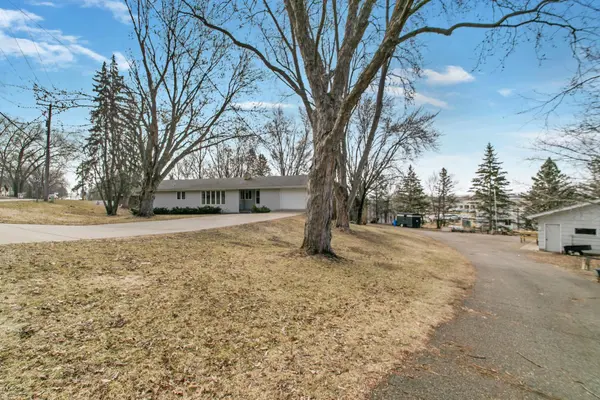
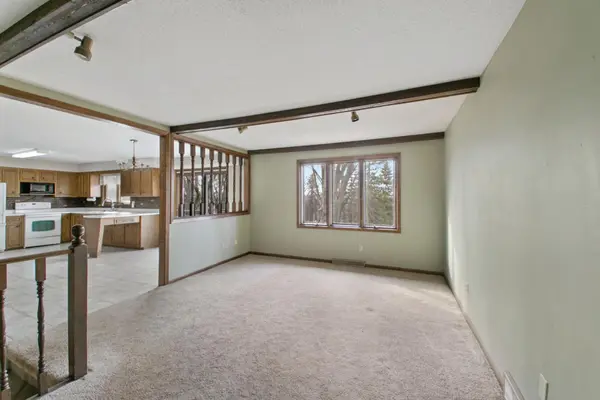
Built and owned by one family, this well-loved 5 bed, 4 bath, with a total of 5-car garages situated on more than half an acre is ready for your family. Natural light floods both the main and lower levels of this spacious walk-out rambler. Main level features a large eat-in kitchen with a slider out to your oversized deck - perfect for entertaining and family get-togethers. Main level also has an open living room and a separate media room. Primary bedroom with a private on-suite bath. Two additional bedrooms plus a full bath. Main floor laundry and single-car garage complete this level. Walkout lower level features two more bedrooms PLUS a 3/4 and a 1/2 bath. Another large living room AND an additional family room look out over your private backyard and patio. Designed as a mother-in-law apartment, there is potential for it to be an income property as the lower level also features another kitchen, single-car garage, and separate entrance(s). Additional 3-car garage is 36 x 26 - plenty of room for all of your grown-up toys, workshop, you name it! And there is a shed for all of your gardening needs. This multi-generational property is ready to welcome your family HOME!
Location
State MN
County Benton
Zoning Residential-Single Family
Rooms
Basement Block, Daylight/Lookout Windows, Egress Window(s), Finished, Full, Single Tenant Access, Walkout
Dining Room Eat In Kitchen, Kitchen/Dining Room
Interior
Heating Forced Air
Cooling Central Air
Fireplace No
Appliance Dryer, Microwave, Range, Refrigerator
Laundry Laundry Room, Main Level, Washer Hookup
Exterior
Parking Features Attached Garage, Detached Garage, Asphalt, Finished Garage, Garage Door Opener, Tuckunder Garage
Garage Spaces 5.0
Fence None
Pool None
Roof Type Age Over 8 Years,Architectural Shingle,Asphalt
Building
Lot Description Tree Coverage - Medium
Story One
Foundation 1600
Sewer City Sewer/Connected
Water City Water/Connected
Level or Stories One
Structure Type Block
New Construction false
Schools
School District Sauk Rapids-Rice
Read Less
Want to know what your home might be worth? Contact us for a FREE valuation!

Our team is ready to help you sell your home for the highest possible price ASAP
NEARBY SCHOOLS & BUSINESSES
