



$340,000
$345,000
1.4%For more information regarding the value of a property, please contact us for a free consultation.
3124 Frontier DR Woodbury, MN 55129
3 Beds
3 Baths
1,927 SqFt
Key Details
Sold Price $340,000
Property Type Townhouse
Sub Type (TH) Side x Side
Listing Status Sold
Purchase Type For Sale
Square Footage 1,927 sqft
Price per Sqft $176
Subdivision Heritage Park 3Rd Add
MLS Listing ID 6811291
Sold Date 05/08/26
Bedrooms 3
Full Baths 2
Three Quarter Bath 1
HOA Fees $435/mo
Year Built 2008
Annual Tax Amount $3,199
Tax Year 2025
Contingent None
Lot Size 1,916 Sqft
Lot Dimensions 30x64x30x64
Property Sub-Type (TH) Side x Side
Property Description
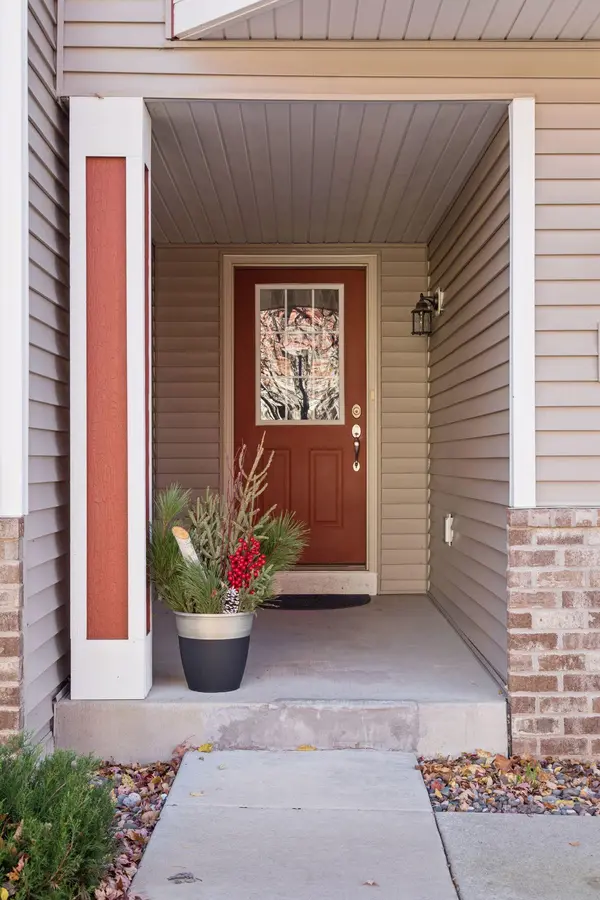
Discover refined comfort and modern convenience in this beautifully maintained 3-bedroom, 3-bath townhome in Woodbury's highly sought-after Heritage Park Community. From the moment you arrive, the inviting front entrance creates a warm welcome and provides direct access to the attached two-car garage. Inside, thoughtful design and flexible living spaces stand out. The lower-level walkout features a spacious great room ideal for entertaining, along with a bedroom, 3/4 bath, and ample storage. Step outside to the patio that opens to green space, perfect for relaxation, play, or hosting guests. Designed for today's lifestyle, the vaulted main level boasts an open floorplan that seamlessly connects the living room, dining area, and kitchen. Large windows fill the space with natural light, while the informal dining area leads to an elevated deck offering a peaceful spot for morning coffee or evening sunsets. The chef's kitchen impresses with paneled cabinetry, stainless steel appliances, and a generous center island with additional seating and prep space. Upstairs, the private primary suite provides a quiet retreat with a spacious walk-in closet and full en-suite bath. An additional upper-level bedroom offers versatility for guests, a home office, or hobbies, complemented by a full bathroom nearby. The upper-level laundry adds everyday convenience. Located just minutes from top-rated schools, scenic parks, trails, shopping, and dining, this home delivers the perfect blend of comfort and lifestyle ease. The community center on Independence Way features a heated underground pool, fitness center, community room, and a large playground for the kids. Enjoy low-maintenance living that gives you more time to experience everything Woodbury has to offer. The home inspection has been completed for you. See supplements for photos, tour, Matterport Floorplan, and more. Don't miss this exceptional opportunity in Heritage Park, schedule your private tour today!
Location
State MN
County Washington
Zoning Residential-Single Family
Rooms
Family Room Community Room, Exercise Room, Play Area
Basement Daylight/Lookout Windows, Drainage System, Finished, Full, Concrete, Storage Space, Walkout
Dining Room Eat In Kitchen, Informal Dining Room
Interior
Heating Forced Air
Cooling Central Air
Fireplaces Number 1
Fireplaces Type Gas, Living Room
Fireplace Yes
Appliance Dishwasher, Disposal, Dryer, Electric Water Heater, Exhaust Fan, Microwave, Range, Refrigerator, Stainless Steel Appliances, Washer, Water Softener Owned
Laundry Gas Dryer Hookup, Laundry Room, Upper Level, Washer Hookup
Exterior
Parking Features Attached Garage, Asphalt, Concrete, Garage Door Opener, Insulated Garage
Garage Spaces 2.0
Fence None
Pool Below Ground, Heated, Shared
Roof Type Architectural Shingle,Asphalt,Pitched
Building
Lot Description Underground Utilities, Zero Lot Line
Story Four or More Level Split
Foundation 666
Sewer City Sewer/Connected
Water City Water/Connected
Level or Stories Four or More Level Split
Structure Type Concrete,Frame
New Construction false
Schools
School District Stillwater
Others
HOA Fee Include Building Exterior,Hazard Insurance,Lawn Care,Other,Maintenance Grounds,Parking,Professional Mgmt,Sanitation,Shared Amenities,Snow Removal
Read Less
Want to know what your home might be worth? Contact us for a FREE valuation!

Our team is ready to help you sell your home for the highest possible price ASAP
NEARBY SCHOOLS & BUSINESSES
