



$600,000
$599,900
For more information regarding the value of a property, please contact us for a free consultation.
12801 Overlook RD Dayton, MN 55327
3 Beds
3 Baths
3,368 SqFt
Key Details
Sold Price $600,000
Property Type Single Family Home
Sub Type Single Family
Listing Status Sold
Purchase Type For Sale
Square Footage 3,368 sqft
Price per Sqft $178
Subdivision Rivers Bend Add
MLS Listing ID 6820905
Sold Date 05/12/26
Bedrooms 3
Full Baths 1
Half Baths 1
Three Quarter Bath 1
Year Built 1976
Annual Tax Amount $4,938
Tax Year 2026
Contingent None
Lot Size 0.340 Acres
Lot Dimensions 150x100
Property Sub-Type Single Family
Property Description
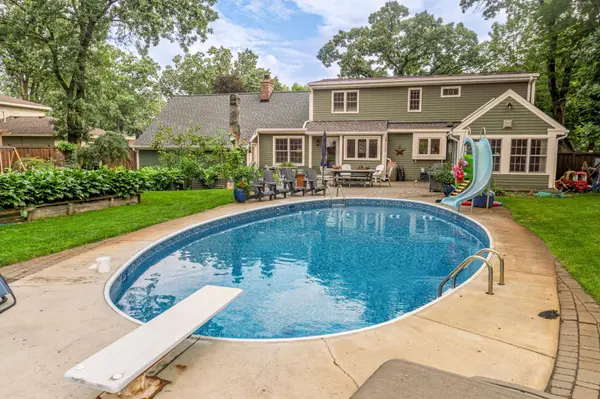
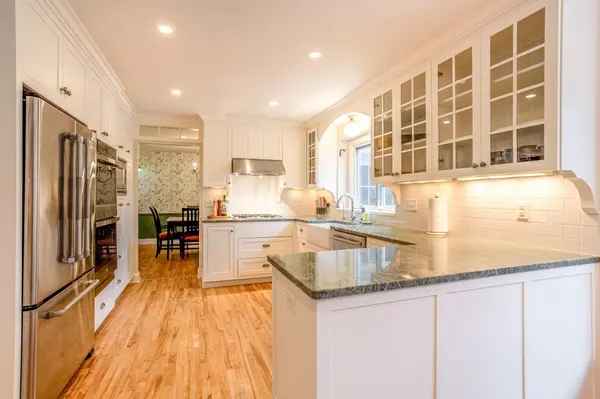
Welcome to this timeless and custom built Cape Cod-style home offering warmth, space, character, and exceptional outdoor living! Inside, a bright, open floor plan is curated with newly refinished birch hardwood floors, custom millwork throughout, and inviting gathering spaces. The updated kitchen features dual wall ovens, stainless steel appliances, a gas cooktop with exhaust hood, glass cabinet doors, and a Shaw Original ceramic farmhouse sink with RO water filter. The formal dining room flows into a stunning sunroom with vaulted ceilings, panoramic windows, and a cozy gas fireplace. The walkout family room includes an exposed beam ceiling, a beautiful brick gas fireplace, and custom built-in entertainment center with cabinetry. A main-floor office with built-ins provides a perfect work-from-home space. Upstairs, you'll find three bedrooms, including a spacious primary suite with custom built-in drawers, dormer window, walk-in closet with custom storage, and an ensuite bath featuring a glass tile walk-in shower and in-floor heat. Bedroom #2 includes a bonus room ideal for a playroom or den, while bedroom #3 features charming built-ins and a dormer nook. An updated bath with subway tile, granite vanity, and tile floors and easily accessible upstairs laundry with Speed Queen washer/dryer complete the upper level. The finished basement includes new carpet, a den, an oversized media room with walk-in closet, and a massive unfinished storage/utility area. Outside, enjoy a huge fenced backyard with in-ground pool, custom paver patio, garden beds, and two storage sheds for tools and toys. Additional highlights include a heated extra-deep 2.5-car garage, extended driveway with RV/trailer parking, an in-ground sprinkler system connected to a well, new furnace, new roof, new exterior paint, new siding, new garage door and garage windows, and a new pool liner, pump, filter, heater, and cover.
Location
State MN
County Hennepin
Zoning Residential-Single Family
Rooms
Basement Drain Tiled, Egress Window(s), Finished, Full, Storage Space, Sump Pump
Dining Room Breakfast Bar, Breakfast Area, Eat In Kitchen, Informal Dining Room, Kitchen/Dining Room, Separate/Formal Dining Room
Interior
Heating Forced Air
Cooling Central Air
Fireplaces Number 2
Fireplaces Type Brick, Family Room, Free Standing, Gas, Other
Fireplace Yes
Appliance Cooktop, Dishwasher, Disposal, Double Oven, Dryer, Exhaust Fan, Gas Water Heater, Water Osmosis System, Microwave, Refrigerator, Stainless Steel Appliances, Wall Oven, Washer, Water Softener Owned
Laundry Electric Dryer Hookup, Laundry Room, Upper Level, Washer Hookup
Exterior
Parking Features Attached Garage, Concrete, Electric, Garage Door Opener, Heated Garage, Insulated Garage, RV Access/Parking, Storage
Garage Spaces 2.0
Fence Full, Privacy, Wood
Pool Below Ground, Heated, Outdoor
Roof Type Age Over 8 Years,Asphalt,Pitched
Building
Lot Description Tree Coverage - Medium
Story One and One Half
Foundation 1512
Sewer City Sewer/Connected
Water City Water/Connected, Well
Level or Stories One and One Half
Structure Type Frame
New Construction false
Schools
School District Anoka-Hennepin
Read Less
Want to know what your home might be worth? Contact us for a FREE valuation!

Our team is ready to help you sell your home for the highest possible price ASAP
NEARBY SCHOOLS & BUSINESSES
