



$397,500
$365,000
8.9%For more information regarding the value of a property, please contact us for a free consultation.
5537 Nokomis AVE Minneapolis, MN 55417
3 Beds
2 Baths
1,702 SqFt
Key Details
Sold Price $397,500
Property Type Single Family Home
Sub Type Single Family
Listing Status Sold
Purchase Type For Sale
Square Footage 1,702 sqft
Price per Sqft $233
Subdivision Linda Park Add
MLS Listing ID 7058195
Sold Date 05/20/26
Bedrooms 3
Full Baths 1
Three Quarter Bath 1
Year Built 1951
Annual Tax Amount $5,010
Tax Year 2026
Contingent None
Lot Size 6,534 Sqft
Lot Dimensions 128x50
Property Sub-Type Single Family
Property Description
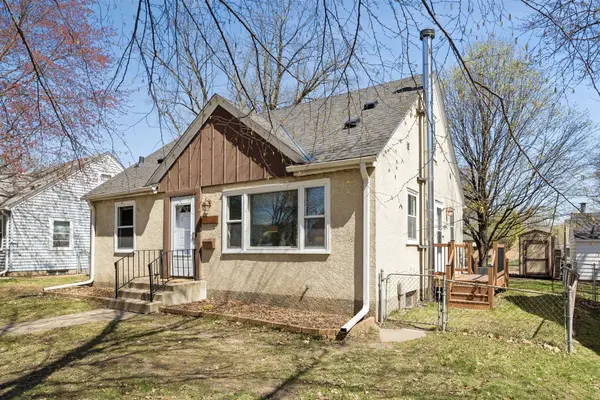
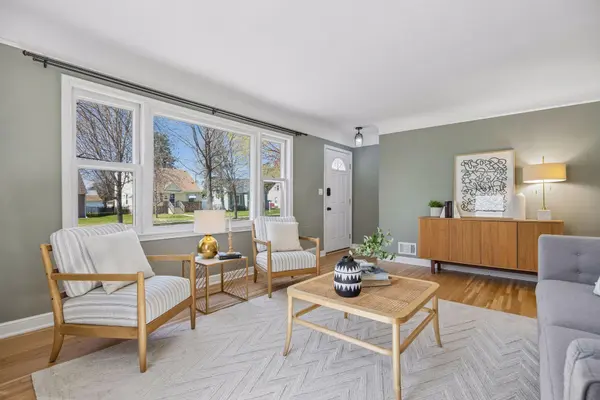
Stylish, smart, and packed with upgrades, this beautifully refreshed 3-bedroom, 2-bath home in the sought-after Wenonah neighborhood offers over 1,700 finished square feet of move-in-ready living. Blending timeless character with today's modern conveniences, this standout home features refinished oak floors, an updated kitchen with new appliances, and a finished lower level with new flooring and an added bath—perfect for guests, a home office, or additional living space. Major improvements provide exceptional peace of mind, including a new roof and underlayment on both house and garage, a high-efficiency furnace and A/C, and a new water heater. Thoughtfully designed for modern living, enjoy Ethernet throughout, a smart thermostat, a camera doorbell, and exterior floodlight security cameras. A rare bonus, the insulated garage has its own separate meter ready for an EV Charger, plus heating and A/C—ideal for a workshop, studio, fitness space, or creative Studio. Additional highlights include updated glass block windows, a 6x8 storage shed, and thoughtful upgrades throughout that add comfort, function, and value. From its stylish updates to its flexible spaces and exceptional mechanical improvements, this South Minneapolis gem offers the perfect blend of charm, versatility, and peace of mind. This is a must-see property!
Location
State MN
County Hennepin
Zoning Residential-Single Family
Rooms
Basement Block, Daylight/Lookout Windows, Finished, Full, Storage Space, Tile Shower
Dining Room Informal Dining Room
Interior
Heating Forced Air
Cooling Central Air
Fireplace No
Appliance Dryer, Exhaust Fan, Gas Water Heater, Range, Refrigerator, Washer
Laundry In Basement, Laundry Room
Exterior
Parking Features Detached Garage
Garage Spaces 1.0
Fence Chain Link, Partial
Roof Type Age 8 Years or Less,Asphalt
Building
Lot Description Tree Coverage - Light
Story One and One Half
Foundation 896
Sewer City Sewer/Connected
Water City Water/Connected
Level or Stories One and One Half
Structure Type Block,Frame
New Construction false
Schools
School District Minneapolis
Read Less
Want to know what your home might be worth? Contact us for a FREE valuation!

Our team is ready to help you sell your home for the highest possible price ASAP
NEARBY SCHOOLS & BUSINESSES
