


$355,000
$365,000
2.7%For more information regarding the value of a property, please contact us for a free consultation.
3405 Longfellow AVE Minneapolis, MN 55407
2 Beds
1 Bath
1,690 SqFt
Key Details
Sold Price $355,000
Property Type Single Family Home
Sub Type Single Family
Listing Status Sold
Purchase Type For Sale
Square Footage 1,690 sqft
Price per Sqft $210
MLS Listing ID 7021594
Sold Date 05/21/26
Bedrooms 2
Full Baths 1
Year Built 1909
Annual Tax Amount $4,809
Tax Year 2025
Contingent None
Lot Dimensions 42X125
Property Sub-Type Single Family
Property Description
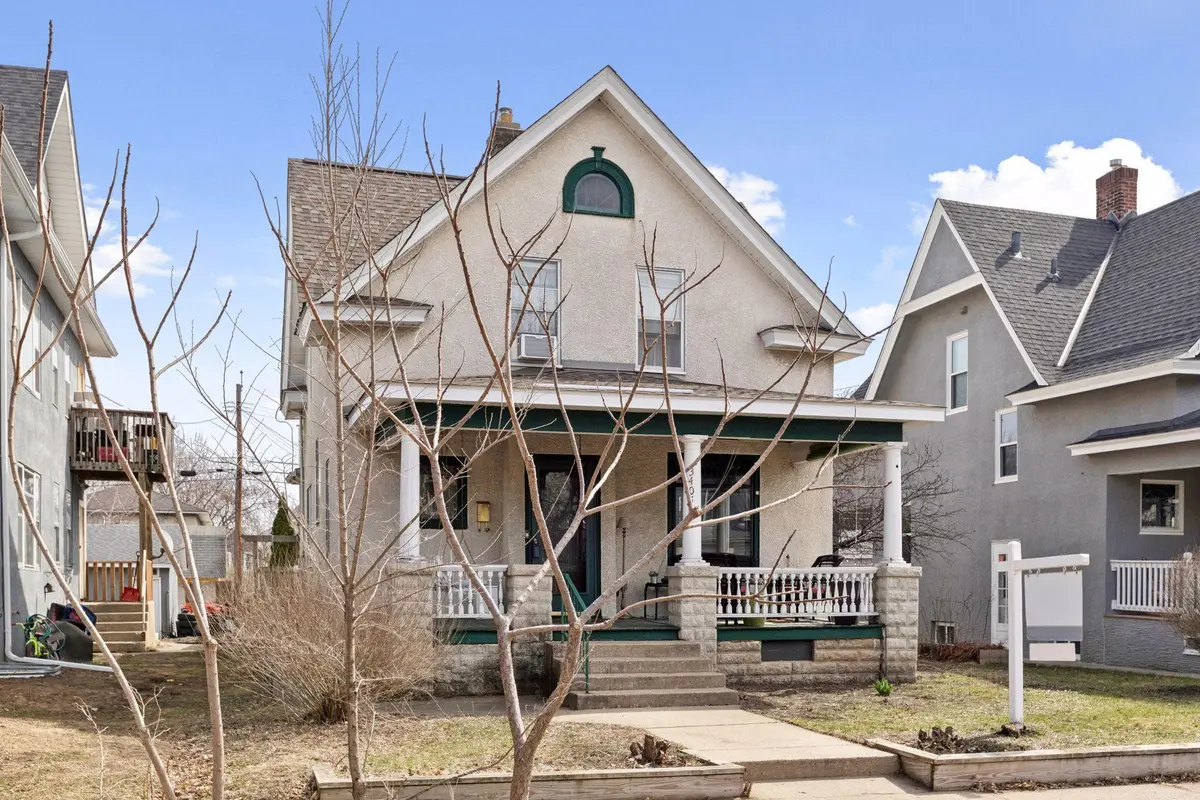
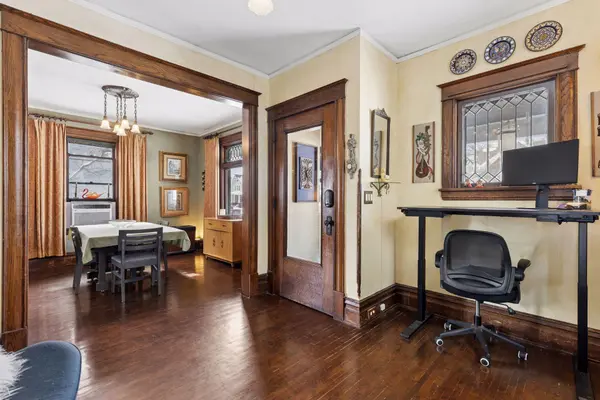
Fall in love with this warm and welcoming 2BR/1BA Edwardian era beauty blending original charm with thoughtful updates. Sunlit spaces highlight natural woodwork, hardwood floors, and character galore. The large foyer creates opportunity as flex space. The main level has a welcoming dining room and living room and offers 2 pantries and a chef's kitchen that includes granite counters, S/S appliances, and a commercial grade 6 burner Vulcan stove that you will surely appreciate. A wall was removed on the 2nd floor to create a large primary bedroom – a buyer could return that wall to incorporate 3 bedrooms on the 2nd floor. There is an unusually large amount of closet space for this period of architecture. The 3rd floor has been finished and is currently serving as a non-conforming 3rd bedroom. Unwind in your private backyard oasis featuring a paver patio, granite prep counter with built in fridge and sink, various perennials and shrubs with an irrigation system, a glorious fish pond and fountain, and a relaxing hot tub. This meticulously designed private retreat is all within a fully fenced yard. There is a 189 SF front porch and a 105 SF back porch on the upper level. The spacious unfinished basement includes a ¼ bath, laundry, and a brand new high efficiency boiler. Steps from parks, dining, and the light rail – and easy access to freeways – you will love the convenience of this location. Prepare to fall in love with this Mpls treasure!!
Location
State MN
County Hennepin
Zoning Residential-Single Family
Rooms
Basement Full
Dining Room Separate/Formal Dining Room
Interior
Heating Hot Water
Cooling Window Unit(s)
Fireplace No
Appliance Dishwasher, Dryer, Microwave, Range, Refrigerator, Stainless Steel Appliances, Washer
Laundry In Basement
Exterior
Parking Features Detached Garage
Garage Spaces 2.0
Fence Full, Wood
Roof Type Age Over 8 Years
Building
Lot Description Tree Coverage - Light
Story More Than 2 Stories
Foundation 845
Sewer City Sewer/Connected
Water City Water/Connected
Level or Stories More Than 2 Stories
New Construction false
Schools
School District Minneapolis
Read Less
Want to know what your home might be worth? Contact us for a FREE valuation!

Our team is ready to help you sell your home for the highest possible price ASAP
NEARBY SCHOOLS & BUSINESSES
