




$1,470,500
$1,480,500
0.7%For more information regarding the value of a property, please contact us for a free consultation.
5743 Puncher Point RD Tower, MN 55790
3 Beds
3 Baths
2,560 SqFt
Key Details
Sold Price $1,470,500
Property Type Single Family Home
Sub Type Single Family
Listing Status Sold
Purchase Type For Sale
Square Footage 2,560 sqft
Price per Sqft $574
MLS Listing ID 7013396
Sold Date 05/21/26
Bedrooms 3
Full Baths 1
Half Baths 1
Three Quarter Bath 1
Year Built 2014
Annual Tax Amount $8,188
Tax Year 2026
Contingent None
Lot Size 1.400 Acres
Lot Dimensions 256x100
Property Sub-Type Single Family
Property Description
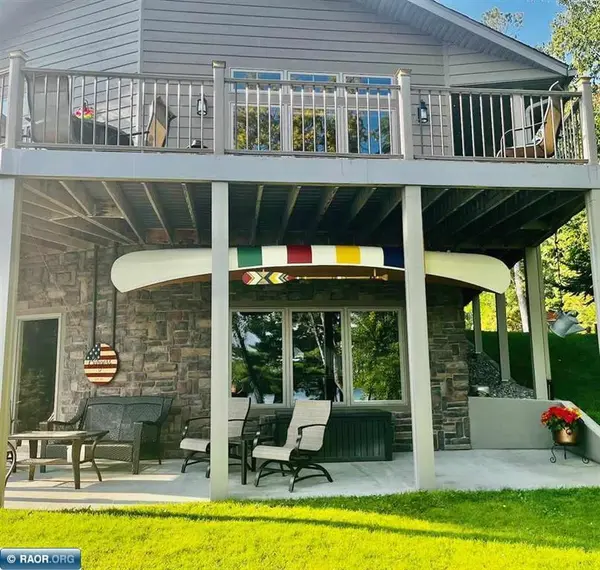
Impeccable lakeside retreat offering 3 BR & 3 BA with open-concept design & dramatic birch T&G ceilings. Elegant finishes include natural stone, granite, hardwoods, oversized tile & custom hickory kitchen with SS appliances. Expansive windows frame breathtaking big-water views with islands. Massive wrap-around deck & walkout patio extend outdoor living space. Main-floor primary suite with private bath, walk-in shower & convenient laundry/mudroom with ample storage. Two stone fireplaces highlight upper & lower living areas, with walkout family room & sauna access for entertaining & relaxation. High-speed fiber optic internet. Beautiful landscaping with mature trees, perennials & garden shed. Oversized heated two-stall garage with 2x6 construction, spray foam insulation and LP Smart siding. Outdoor amenities include 20x26 boathouse with rail system, private sauna and 36x40 insulated heated Morton building. Level 1.4 acres with 100' lakeshore. Meticulously crafted & truly turnkey!
Location
State MN
County St. Louis
Zoning Shoreline,Residential-Single Family
Body of Water [{\"NST_LakeClass\":\"General Development\", \"LakeDepth\":76, \"BodyOfWaterNumber\":\"69037800\", \"WaterBodyKey\":\"127269\", \"NST_LakeChain\":\"N\", \"LakeAcres\":39272.41, \"WaterBodyName\":\"Vermilion\"}]
Lake Name Vermilion
Rooms
Basement Block, Daylight/Lookout Windows, Drain Tiled, Egress Window(s), Finished, Full, Concrete, Sump Pump, Walkout
Dining Room Breakfast Bar, Kitchen/Dining Room, Living/Dining Room
Interior
Heating Ductless Mini-Split, In-Floor Heating, Zoned
Cooling Ductless Mini-Split
Fireplaces Number 2
Fireplaces Type Family Room, Gas, Living Room, Stone, Wood Burning
Fireplace Yes
Appliance Dishwasher, Dryer, Electric Water Heater, Fuel Tank - Owned, Microwave, Range, Refrigerator, Stainless Steel Appliances, Washer, Water Softener Owned
Laundry Electric Dryer Hookup, Laundry Room, Main Level, Washer Hookup
Exterior
Parking Features Attached Garage, Gravel, Floor Drain, Finished Garage, Garage Door Opener, Heated Garage, Insulated Garage
Garage Spaces 2.0
Waterfront Description Dock,Lake Front
Roof Type Asphalt
Road Frontage N
Building
Lot Description Accessible Shoreline, Tree Coverage - Medium
Story Split Entry (Bi-Level)
Foundation 1280
Sewer Private Sewer
Water Drilled, Well
Level or Stories Split Entry (Bi-Level)
Structure Type Frame,ICFs (Insulated Concrete Forms)
New Construction false
Schools
School District St. Louis County
Read Less
Want to know what your home might be worth? Contact us for a FREE valuation!

Our team is ready to help you sell your home for the highest possible price ASAP
NEARBY SCHOOLS & BUSINESSES
