


$375,000
$369,900
1.4%For more information regarding the value of a property, please contact us for a free consultation.
12430 Eagle CIR NW Coon Rapids, MN 55448
2 Beds
2 Baths
2,129 SqFt
Key Details
Sold Price $375,000
Property Type Townhouse
Sub Type (TH) Side x Side
Listing Status Sold
Purchase Type For Sale
Square Footage 2,129 sqft
Price per Sqft $176
Subdivision Cic 72 Weston Woods P R
MLS Listing ID 7058839
Sold Date 05/28/26
Bedrooms 2
Full Baths 1
Three Quarter Bath 1
HOA Fees $450/mo
Year Built 2001
Annual Tax Amount $3,939
Tax Year 2026
Contingent None
Lot Size 4,791 Sqft
Lot Dimensions 45 x110
Property Sub-Type (TH) Side x Side
Property Description
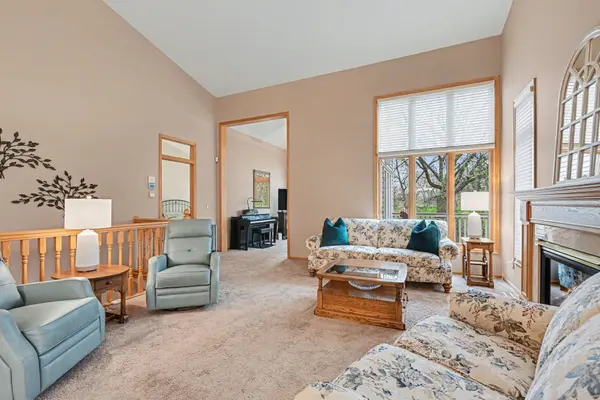
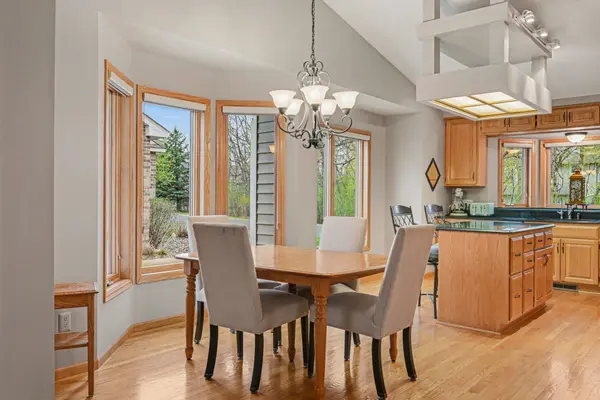
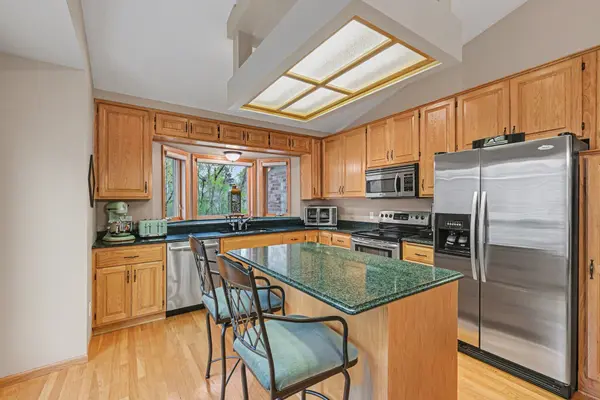
First time offered for sale, this one-owner Weston Woods townhome has been exceptionally well maintained. Thoughtfully designed with bright, open main-level living, hardwood floors, stainless steel appliances, two fireplaces, and a spacious primary suite. The 4-season porch walks out to a maintenance-free deck larger than most in the development. Finished walkout lower level includes a family room, guest space, abundant storage, and an oversized covered patio with footings already in place for a future screened porch. Strong layout for one-level living with added flexibility below. Convenient Coon Rapids location near Riverdale, Andover, Bunker Hills Regional Park, Blaine, shopping, dining, and easy commuter access.
Location
State MN
County Anoka
Zoning Residential-Single Family
Rooms
Basement Finished, Walkout
Dining Room Kitchen/Dining Room
Interior
Heating Forced Air
Cooling Central Air
Fireplaces Number 2
Fireplaces Type Family Room, Gas, Living Room
Fireplace Yes
Appliance Dishwasher, Disposal, Electric Water Heater, Humidifier, Microwave, Range, Refrigerator, Stainless Steel Appliances, Washer
Laundry Laundry Room, Main Level
Exterior
Parking Features Attached Garage
Garage Spaces 2.0
Roof Type Age Over 8 Years
Building
Story One
Foundation 1144
Sewer City Sewer/Connected
Water City Water/Connected
Level or Stories One
New Construction false
Schools
School District Anoka-Hennepin
Others
HOA Fee Include Building Exterior,Hazard Insurance,Lawn Care,Other,Maintenance Grounds,Sanitation,Snow Removal
Read Less
Want to know what your home might be worth? Contact us for a FREE valuation!

Our team is ready to help you sell your home for the highest possible price ASAP
NEARBY SCHOOLS & BUSINESSES
