



$341,000
$335,000
1.8%For more information regarding the value of a property, please contact us for a free consultation.
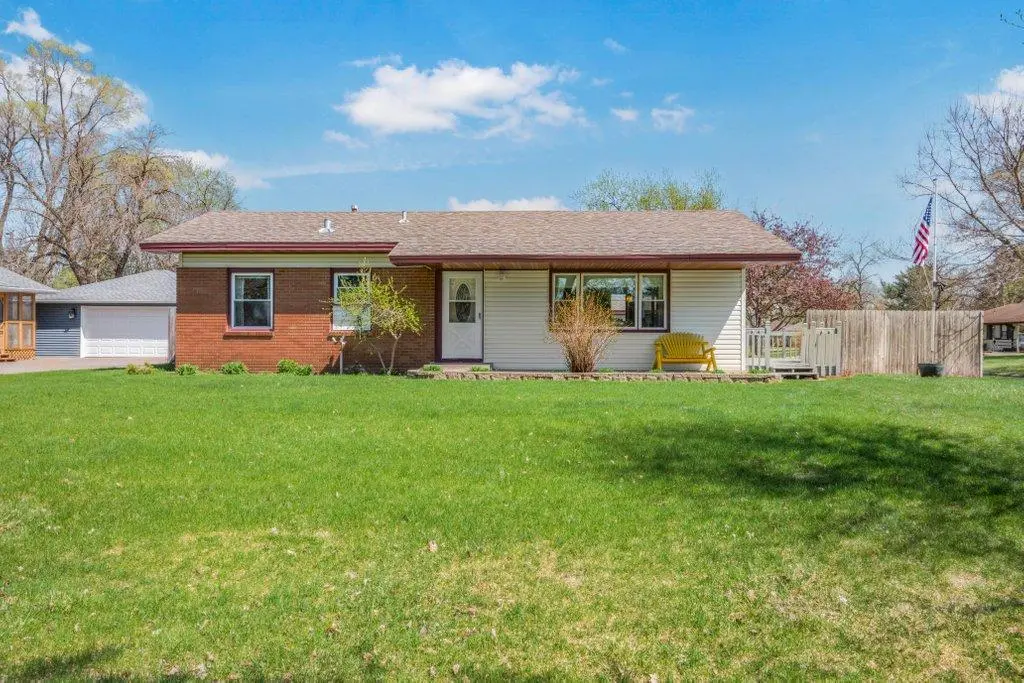
11323 Wren ST NW Coon Rapids, MN 55433
4 Beds
2 Baths
1,648 SqFt
Key Details
Sold Price $341,000
Property Type Single Family Home
Sub Type Single Family
Listing Status Sold
Purchase Type For Sale
Square Footage 1,648 sqft
Price per Sqft $206
Subdivision Thompson Heights 4Th Add
MLS Listing ID 7063360
Sold Date 05/27/26
Bedrooms 4
Full Baths 1
Three Quarter Bath 1
Year Built 1961
Annual Tax Amount $3,044
Tax Year 2026
Contingent None
Lot Size 0.260 Acres
Lot Dimensions 85x135
Property Sub-Type Single Family
Property Description
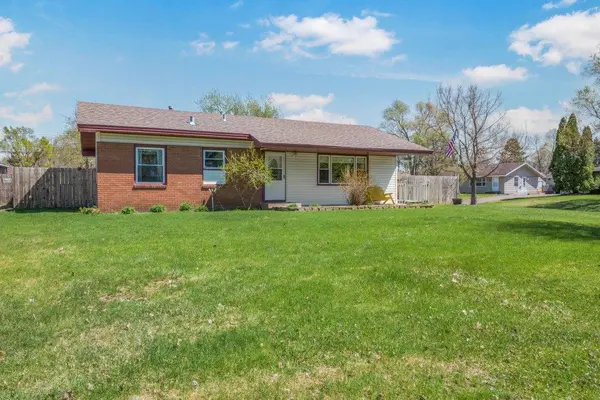
Welcome to this beautifully maintained 4-bedroom rambler in a desirable Coon Rapids neighborhood! Situated on a spacious corner lot, this home has been lovingly cared for for 55 years by the current owners and offers the perfect blend of comfort, function, and outdoor enjoyment. Inside, you'll find natural hardwood floors, a bright and inviting layout, and a vaulted ceiling in the dining area that adds warmth and character.
Step outside to your own private backyard retreat featuring a stunning pool surrounded by a concrete patio—ideal for summer entertaining, relaxing, or making memories with family and friends. A large side deck and expansive rear patio provide multiple spaces to gather and enjoy the outdoors. The storage shed offers convenient space for pool equipment, lawn tools, and extra storage.
This is a rare opportunity to own a move-in ready home with exceptional care, great outdoor living spaces, and a fantastic location close to parks, shopping, and everyday conveniences in Coon Rapids.
Location
State MN
County Anoka
Zoning Residential-Single Family
Rooms
Basement Block, Egress Window(s), Finished, Full
Dining Room Kitchen/Dining Room
Interior
Heating Forced Air
Cooling Central Air
Fireplace No
Appliance Dishwasher, Dryer, Microwave, Range, Refrigerator, Washer, Water Softener Owned
Laundry In Basement, Sink
Exterior
Parking Features Detached Garage, Concrete
Garage Spaces 2.0
Fence Full, Privacy, Wood
Pool Below Ground, Heated, Outdoor
Roof Type Age Over 8 Years
Building
Story One
Foundation 985
Sewer City Sewer/Connected
Water City Water/Connected
Level or Stories One
Structure Type Block
New Construction false
Schools
School District Anoka-Hennepin
Read Less
Want to know what your home might be worth? Contact us for a FREE valuation!

Our team is ready to help you sell your home for the highest possible price ASAP
NEARBY SCHOOLS & BUSINESSES
