



$721,000
$700,000
3.0%For more information regarding the value of a property, please contact us for a free consultation.
1289 Castle CT Golden Valley, MN 55427
5 Beds
4 Baths
3,134 SqFt
Key Details
Sold Price $721,000
Property Type Single Family Home
Sub Type Single Family
Listing Status Sold
Purchase Type For Sale
Square Footage 3,134 sqft
Price per Sqft $230
Subdivision Golden Valley Estates 2
MLS Listing ID 7064551
Sold Date 05/26/26
Bedrooms 5
Full Baths 1
Half Baths 1
Three Quarter Bath 2
Year Built 1986
Annual Tax Amount $8,323
Tax Year 2025
Contingent None
Lot Size 0.330 Acres
Lot Dimensions 46x112x121x70x123
Property Sub-Type Single Family
Property Description
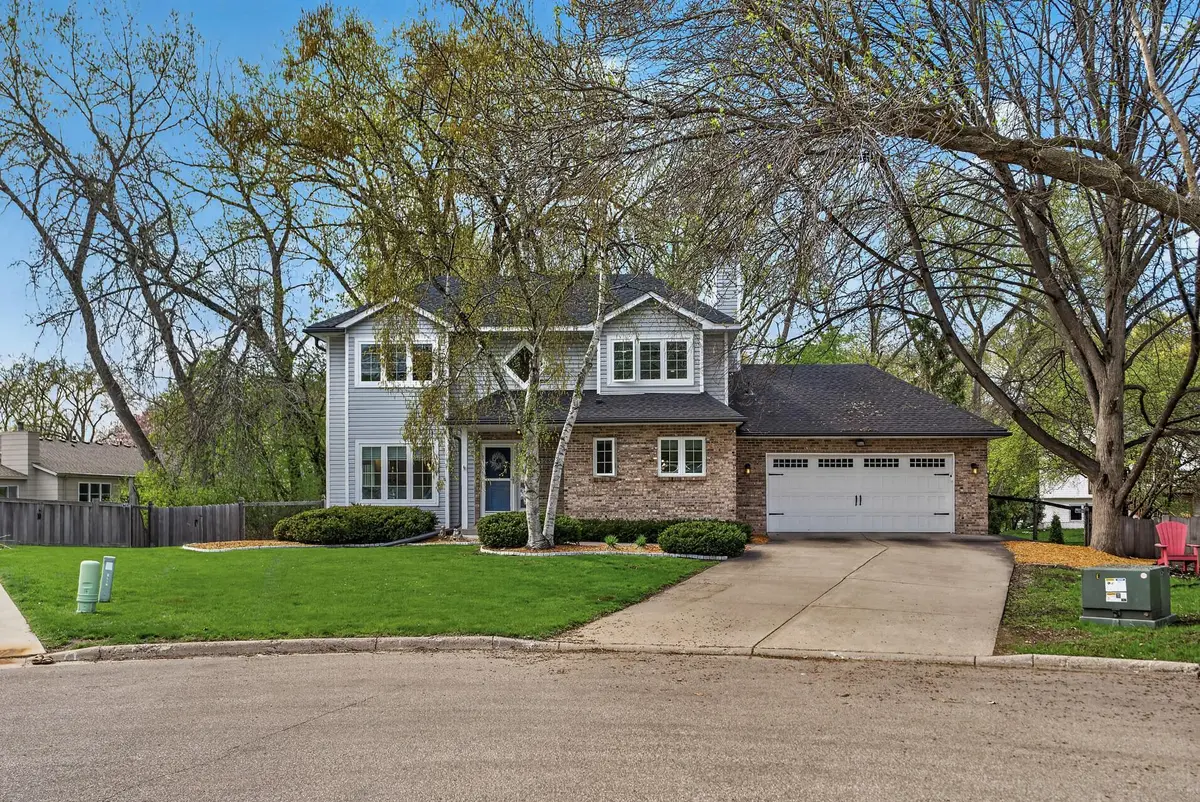
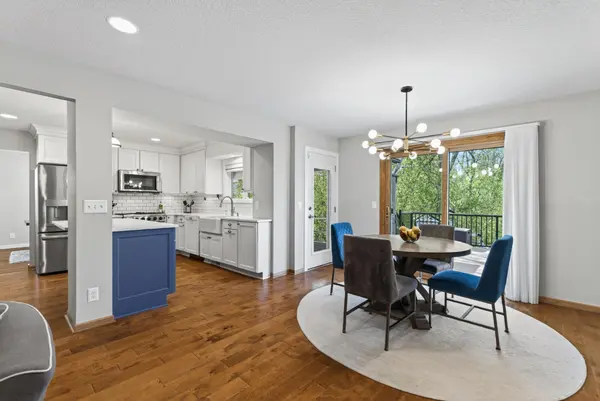
Beautifully updated home tucked on a quiet cul-de-sac in Golden Valley! This light-filled property features an open-concept main level with a cozy wood-burning fireplace, formal dining room, and seamless access to a stunning screened-in porch, expansive deck, and patio which is perfect for entertaining. The upper level offers three bedrooms, including a spacious primary suite with a fully renovated bath, custom cabinetry, granite countertops, tiled shower, and custom closet. Recent updates include new carpet, fresh paint and trim throughout, updated lighting, custom banister, and removal of popcorn ceilings. The kitchen and main living areas flow effortlessly, while the refreshed laundry room boasts new flooring, layout improvements, and newer Samsung washer/dryer. Additional highlights include custom blinds, updated electrical, EV charger, new GE fridge, and landscaped yard with mature trees and Whispering Point Swing Set. Ideally located near parks, shopping, dining, and downtown Golden Valley - this home truly has it all. Schedule your private showing today before it is too late!
Location
State MN
County Hennepin
Zoning Residential-Single Family
Rooms
Basement Egress Window(s), Finished
Dining Room Informal Dining Room, Kitchen/Dining Room, Living/Dining Room, Separate/Formal Dining Room
Interior
Heating Forced Air
Cooling Central Air
Fireplaces Number 1
Fireplaces Type Living Room, Wood Burning
Fireplace Yes
Appliance Dishwasher, Dryer, Microwave, Range, Refrigerator, Stainless Steel Appliances, Washer
Laundry Laundry Room, Main Level
Exterior
Parking Features Attached Garage
Garage Spaces 2.0
Fence Full
Building
Story Two
Foundation 1151
Sewer City Sewer/Connected
Water City Water/Connected
Level or Stories Two
New Construction false
Schools
School District Hopkins
Read Less
Want to know what your home might be worth? Contact us for a FREE valuation!

Our team is ready to help you sell your home for the highest possible price ASAP
NEARBY SCHOOLS & BUSINESSES
