

$695,000
$689,900
0.7%For more information regarding the value of a property, please contact us for a free consultation.
10638 Shady Oak CT N Champlin, MN 55316
5 Beds
4 Baths
4,050 SqFt
Key Details
Sold Price $695,000
Property Type Single Family Home
Sub Type Single Family
Listing Status Sold
Purchase Type For Sale
Square Footage 4,050 sqft
Price per Sqft $171
Subdivision Hidden Oaks Preserve 4Th Add
MLS Listing ID 7036737
Sold Date 06/01/26
Bedrooms 5
Full Baths 2
Half Baths 1
Three Quarter Bath 1
HOA Fees $6/ann
Year Built 1999
Annual Tax Amount $8,841
Tax Year 2026
Contingent None
Lot Size 0.390 Acres
Lot Dimensions 126x150x97x150
Property Sub-Type Single Family
Property Description
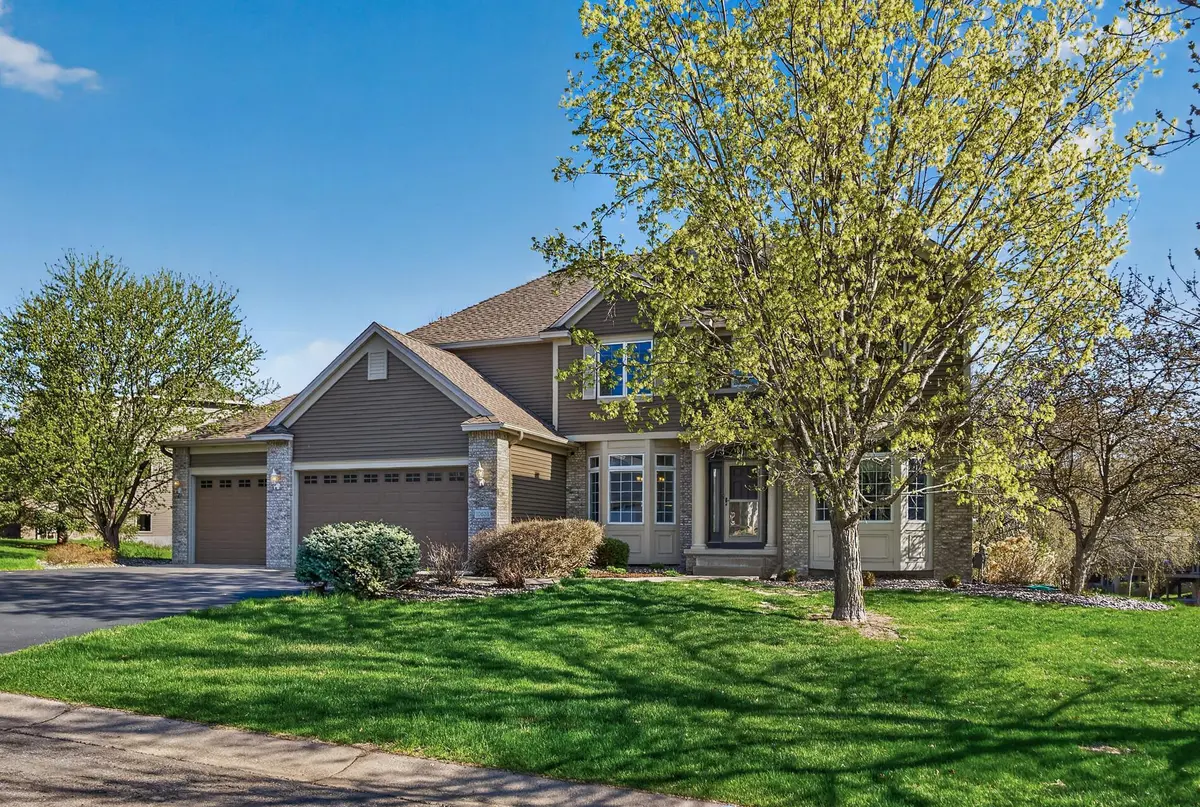
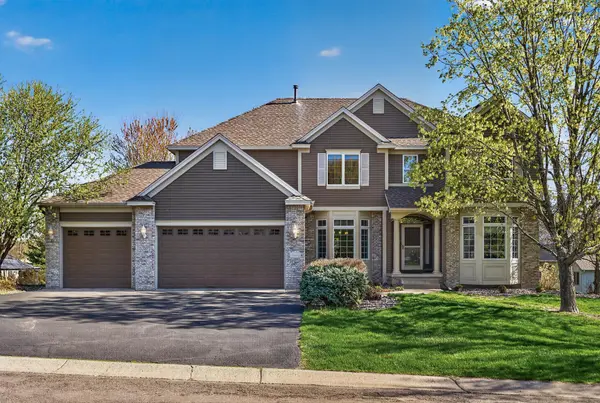
Step inside this stunning two-story in Hidden Oaks Preserve. Grand yet warm and inviting, this custom-built home features a soaring two-story great room with floor to ceiling stone fireplace surround, and expansive windows that fill the room with natural light.
The private backyard is a true retreat with an in-ground heated pool—perfect for summer gatherings. The upper level offers four spacious bedrooms, with a fifth bedroom in the lower level for guests or workout room. A main floor front office makes working from home a breeze.
The walkout lower level is built for entertaining, complete with a large recreation room, built-in bar, pool table and cozy fireplace, with access to the pool area.
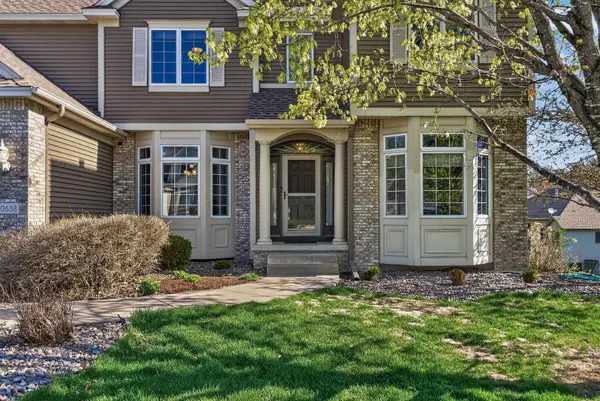
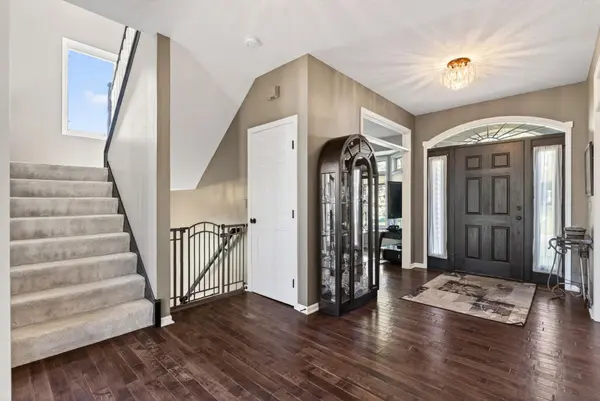
Thoughtful updates include a remodelled main floor and kitchen (2014 and 2020), roof, siding, and gutters (2017), new pool liner and rebuilt pump (2025), and A/C in 2019. Ideally located just minutes from the 4,900-acre Elm Creek Park Reserve, offering miles of trails and year-round outdoor amenities.
Location
State MN
County Hennepin
Zoning Residential-Single Family
Rooms
Basement Drain Tiled, Full, Walkout
Dining Room Eat In Kitchen, Separate/Formal Dining Room
Interior
Heating Forced Air
Cooling Central Air
Fireplaces Number 2
Fireplaces Type Gas
Fireplace Yes
Appliance Dishwasher, Disposal, Dryer, Exhaust Fan, Gas Water Heater, Microwave, Range, Refrigerator, Stainless Steel Appliances, Washer, Water Softener Owned
Laundry Laundry Room
Exterior
Parking Features Attached Garage, Asphalt, Finished Garage, Garage Door Opener, Insulated Garage
Garage Spaces 3.0
Pool Below Ground
Waterfront Description Pond
Roof Type Age Over 8 Years,Architectural Shingle
Building
Story Two
Foundation 1523
Sewer City Sewer/Connected
Water City Water/Connected
Level or Stories Two
New Construction false
Schools
School District Anoka-Hennepin
Others
HOA Fee Include Other
Read Less
Want to know what your home might be worth? Contact us for a FREE valuation!

Our team is ready to help you sell your home for the highest possible price ASAP
NEARBY SCHOOLS & BUSINESSES
