



$384,000
$384,000
For more information regarding the value of a property, please contact us for a free consultation.
1146 Manomin AVE West Saint Paul, MN 55118
3 Beds
2 Baths
1,776 SqFt
Key Details
Sold Price $384,000
Property Type Single Family Home
Sub Type Single Family
Listing Status Sold
Purchase Type For Sale
Square Footage 1,776 sqft
Price per Sqft $216
Subdivision Icklers 3Rd Add
MLS Listing ID 7051732
Sold Date 06/08/26
Bedrooms 3
Full Baths 1
Three Quarter Bath 1
Year Built 1948
Annual Tax Amount $3,876
Tax Year 2026
Contingent None
Lot Size 9,016 Sqft
Lot Dimensions 150x60
Property Sub-Type Single Family
Property Description
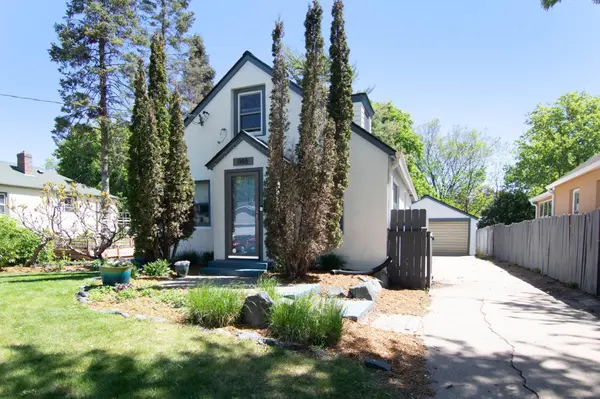
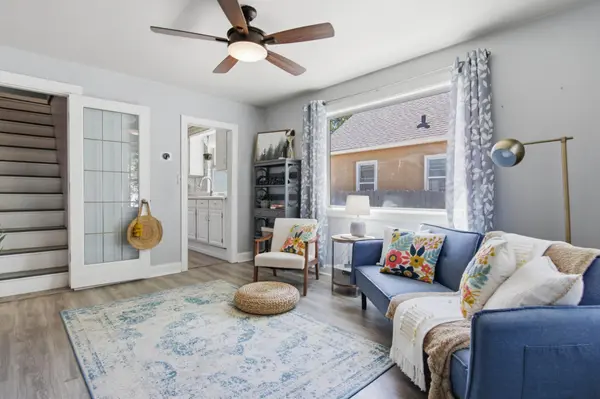
Welcome home! From the moment you arrive, you'll notice this home has been lovingly cared for — including a new roof in 2017! Inside, the main level offers comfortable everyday living with a bright living room, functional kitchen, two bedrooms and a cozy three-season porch featuring new windows and flooring, making it the perfect spot to enjoy your morning coffee or unwind at the end of the day. Upstairs, the private third bedroom offers great flexibility for guests, a home office or your own quiet retreat. The lower-level family room adds even more space for movie nights, hobbies or entertaining. Step outside and fall in love with the backyard oasis complete with a beautiful pond, large paver patio, sunken fire pit and screened-in porch tucked behind the garage — an ideal setup for relaxing summer evenings with friends and family. 240V 50amp electrical sub panel, dedicated shutoff, and conduit run from garage for hot tub-ready for an electric vehicle charger install. This is one you won't want to miss!
Location
State MN
County Dakota
Zoning Residential-Single Family
Rooms
Basement Finished
Dining Room Eat In Kitchen
Interior
Heating Forced Air
Cooling Central Air
Fireplace No
Appliance Dishwasher, Range, Refrigerator, Washer
Exterior
Parking Features Detached Garage
Garage Spaces 2.0
Fence Privacy, Wood
Building
Lot Description Tree Coverage - Medium
Story One and One Half
Foundation 697
Sewer City Sewer/Connected
Water City Water/Connected
Level or Stories One and One Half
New Construction false
Schools
School District West St. Paul-Mendota Hts.-Eagan
Read Less
Want to know what your home might be worth? Contact us for a FREE valuation!

Our team is ready to help you sell your home for the highest possible price ASAP
NEARBY SCHOOLS & BUSINESSES
