



$402,000
$409,900
1.9%For more information regarding the value of a property, please contact us for a free consultation.
2062 122nd AVE NW Coon Rapids, MN 55448
4 Beds
3 Baths
2,376 SqFt
Key Details
Sold Price $402,000
Property Type Single Family Home
Sub Type Single Family
Listing Status Sold
Purchase Type For Sale
Square Footage 2,376 sqft
Price per Sqft $169
Subdivision Ponds Of Shenandoah 3Rd Add
MLS Listing ID 7067406
Sold Date 06/05/26
Bedrooms 4
Full Baths 1
Three Quarter Bath 2
Year Built 1994
Annual Tax Amount $3,944
Tax Year 2026
Contingent None
Lot Size 10,890 Sqft
Lot Dimensions 80x135
Property Sub-Type Single Family
Property Description
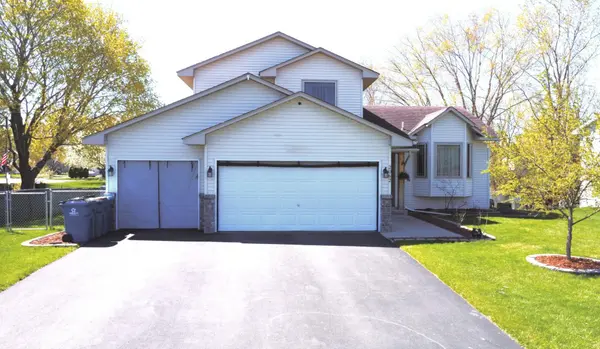
Step into a home full of character and thoughtful updates in this beautifully designed four-level split with a versatile multi-level floor plan. From the moment you enter, you're welcomed by a spacious foyer that sets the tone for the rest of the home. The main level features vaulted ceilings and an abundance of natural light flowing through the kitchen, dining area, and front reading room enhanced by large windows overlooking the front yard. Upstairs, you'll find three bedrooms, including a comfortable primary suite complete with walk-in closet and a private three quarter bathroom. An updated full bathroom (2023) serves the upper level, while a second updated three-quarter bathroom (2022) is conveniently located on the lower level next to the fourth bedroom. The lower-level family room offers a cozy gas fireplace perfect for the cooler seasons. There are two sliding doors that open to a multi-level deck with updated railings (2025), ideal for entertaining, summer grilling, and outdoor gatherings. Additional highlights include: three-stall garage with ample driveway parking, new furnace and A/C (2024), new appliances - refrigerator, washer, dryer (2023), new kitchen sink, faucet, and garbage disposal (2023) and new fence (2022). This is a must see home that combines comfort, functionality, and ongoing updates. Schedule your showing today and experience it for yourself.
Location
State MN
County Anoka
Zoning Residential-Single Family
Rooms
Basement Crawl Space, Daylight/Lookout Windows, Drainage System, Storage Space, Sump Pump
Dining Room Eat In Kitchen, Kitchen/Dining Room
Interior
Heating Forced Air
Cooling Central Air
Fireplaces Number 1
Fireplaces Type Family Room, Gas, Living Room
Fireplace Yes
Appliance Dishwasher, Disposal, Dryer, Gas Water Heater, Microwave, Range, Refrigerator, Washer, Water Softener Owned
Laundry In Basement
Exterior
Parking Features Attached Garage, Asphalt, Finished Garage, Garage Door Opener, Heated Garage, Insulated Garage
Garage Spaces 3.0
Fence Chain Link, Full
Pool None
Building
Lot Description Tree Coverage - Light, Underground Utilities
Story Four or More Level Split
Foundation 1265
Sewer City Sewer/Connected
Water City Water/Connected
Level or Stories Four or More Level Split
Structure Type Concrete
New Construction false
Schools
School District Anoka-Hennepin
Read Less
Want to know what your home might be worth? Contact us for a FREE valuation!

Our team is ready to help you sell your home for the highest possible price ASAP
NEARBY SCHOOLS & BUSINESSES
