


$288,000
$275,000
4.7%For more information regarding the value of a property, please contact us for a free consultation.
556 53 1/2 AVE NE Fridley, MN 55421
3 Beds
2 Baths
2,012 SqFt
Key Details
Sold Price $288,000
Property Type Single Family Home
Sub Type Single Family
Listing Status Sold
Purchase Type For Sale
Square Footage 2,012 sqft
Price per Sqft $143
Subdivision Temple Terrace 2Nd Add
MLS Listing ID 7051956
Sold Date 06/12/26
Bedrooms 3
Full Baths 1
Three Quarter Bath 1
Year Built 1958
Annual Tax Amount $3,812
Tax Year 2026
Contingent None
Lot Size 9,975 Sqft
Lot Dimensions 125x80x125x80
Property Sub-Type Single Family
Property Description
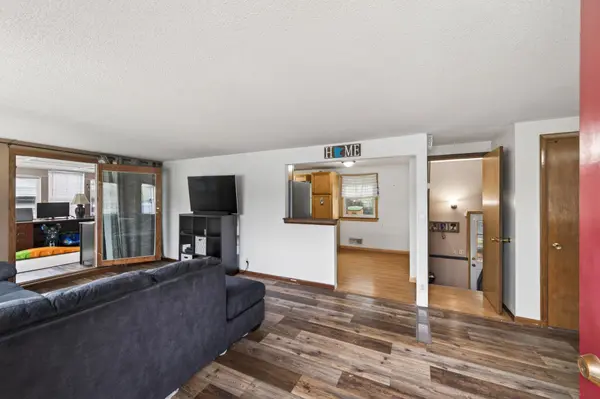
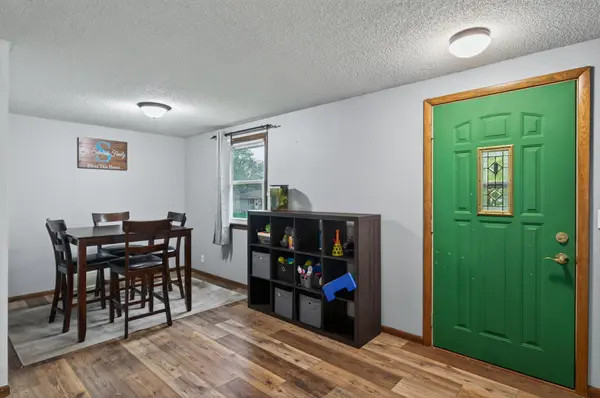
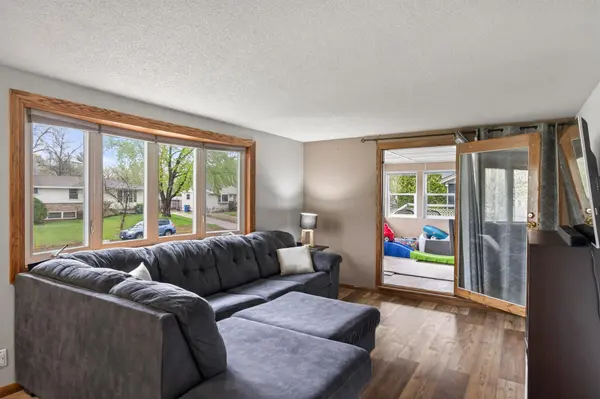
Step into timeless charm with this mid-century rambler, nestled on an expansive, fenced-in yard offering both privacy and space to roam. A generous 3-season side porch is perfect for lazy afternoons and gatherings with friends. Inside, the heart of the home shines with a newer kitchen cabinet blending modern convenience with classic character. Newer LVP flooring on the main level promises years of maintenance-free use. The finished basement adds extra living space ideal for a cozy retreat, home office, or entertainment hub. Outside, the large yard invites endless possibilities for gardening, play, or peaceful relaxation. With thoughtful updates complementing its historic appeal, this home is a rare find that offers both comfort and character in a picturesque setting. Ready to make it yours? This one won't last long!
Location
State MN
County Anoka
Zoning Residential-Single Family
Rooms
Basement Block
Dining Room Informal Dining Room
Interior
Heating Forced Air
Cooling Central Air
Fireplace No
Appliance Dishwasher, Disposal, Dryer, Range, Refrigerator, Washer
Laundry Lower Level, Sink
Exterior
Parking Features Tuckunder Garage
Garage Spaces 2.0
Fence Chain Link
Pool None
Building
Lot Description Tree Coverage - Medium
Story One
Foundation 1012
Sewer City Sewer/Connected
Water City Water/Connected
Level or Stories One
New Construction false
Schools
School District Columbia Heights
Read Less
Want to know what your home might be worth? Contact us for a FREE valuation!

Our team is ready to help you sell your home for the highest possible price ASAP
NEARBY SCHOOLS & BUSINESSES
