



$400,000
$410,000
2.4%For more information regarding the value of a property, please contact us for a free consultation.
2505 Hulett CT Faribault, MN 55021
3 Beds
3 Baths
1,836 SqFt
Key Details
Sold Price $400,000
Property Type Single Family Home
Sub Type Single Family
Listing Status Sold
Purchase Type For Sale
Square Footage 1,836 sqft
Price per Sqft $217
Subdivision Batchelder 3Rd Add
MLS Listing ID 7061822
Sold Date 06/15/26
Bedrooms 3
Full Baths 2
Three Quarter Bath 1
Year Built 2004
Annual Tax Amount $986
Tax Year 2026
Contingent None
Lot Size 0.410 Acres
Lot Dimensions 105.3 X72.2 X199.5X203.5
Property Sub-Type Single Family
Property Description
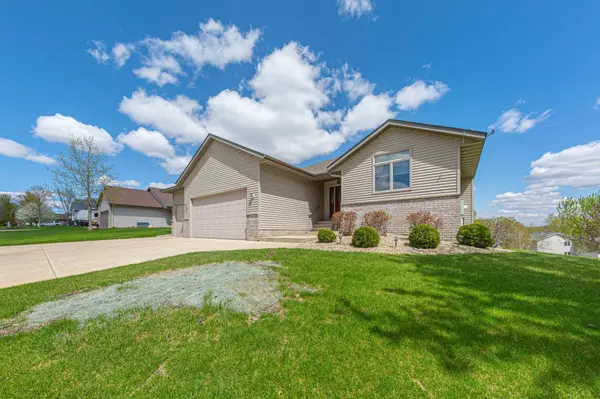
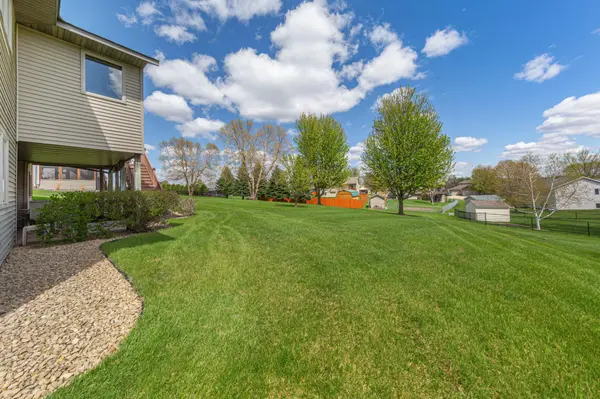
Welcome home to comfort, quality, and effortless living in one of Faribault's most sought-after neighborhoods. This beautifully cared-for, one-owner residence is truly move-in ready—offering peace of mind with recently updated mechanicals, including a newer furnace and central air, along with fresh carpeting (2025) in the main living spaces. From the moment you arrive, you'll be charmed by the inviting curb appeal, featuring mature landscaping and a covered front entry—perfect for a cozy bistro setup to enjoy your morning coffee. Step inside to a spacious, welcoming foyer designed with Minnesota living in mind, complete with ample storage for coats, boots, and winter gear. Designed for convenient one-level living, the main floor offers a generous primary suite with a private ensuite bath and a large walk-in closet, a second bedroom, and main-floor laundry. The heart of the home is the bright and stylish kitchen, showcasing gleaming Cambria countertops, under-cabinet lighting, a sunlit window ideal for your favorite plants. Flow seamlessly into the dining area and sunroom, where you can relax, entertain, or simply unwind while overlooking the peaceful backyard. Step outside to your private outdoor oasis—featuring a low-maintenance composite deck and a stunning paver patio, perfect for summer evenings, gatherings, or quiet moments at the end of the day. The lower level expands your possibilities with an additional bedroom and bathroom already in place, plus room to easily finish a spacious family room and even a fourth bedroom—tailored to your needs. Car enthusiasts and hobbyists will appreciate the oversized, heated, and insulated three-car garage, complete with an impressive 18' x 8' door—making parking and storage effortless. The large concrete driveway adds even more convenience. And don't forget the garage has 220 volt service so that you can use the high-power tools, EV chargers, or welding equipment. Set on a quiet, destination-only street, this home offers the perfect balance of privacy and accessibility, with quick access to I-35, nearby parks, local dining, and just blocks from Faribault's scenic trail system for biking, running, and enjoying the outdoors. Homes like this don't come along often—schedule your private showing today and experience everything this exceptional property has to offer.
Location
State MN
County Rice
Zoning Residential-Single Family
Rooms
Basement Block, Daylight/Lookout Windows, Drain Tiled, Full, Partially Finished, Storage Space, Sump Basket, Walkout
Dining Room Breakfast Area, Living/Dining Room
Interior
Heating Forced Air
Cooling Central Air
Fireplaces Number 1
Fireplaces Type Gas, Living Room
Fireplace Yes
Appliance Dishwasher, Dryer, Gas Water Heater, Microwave, Range, Refrigerator, Washer, Water Softener Owned
Laundry Electric Dryer Hookup, Laundry Room, Main Level, Washer Hookup
Exterior
Parking Features Attached Garage, Concrete, Heated Garage, Insulated Garage
Garage Spaces 3.0
Fence None
Roof Type Age 8 Years or Less
Building
Lot Description Tree Coverage - Light
Story One
Foundation 1436
Sewer City Sewer/Connected
Water City Water/Connected
Level or Stories One
Structure Type Frame
New Construction false
Schools
School District Faribault
Read Less
Want to know what your home might be worth? Contact us for a FREE valuation!

Our team is ready to help you sell your home for the highest possible price ASAP
NEARBY SCHOOLS & BUSINESSES
