



$630,500
$638,500
1.3%For more information regarding the value of a property, please contact us for a free consultation.
11 Sunset CT North Mankato, MN 56003
5 Beds
3 Baths
3,117 SqFt
Key Details
Sold Price $630,500
Property Type Single Family Home
Sub Type Single Family
Listing Status Sold
Purchase Type For Sale
Square Footage 3,117 sqft
Price per Sqft $202
Subdivision The Landing North Ph 4
MLS Listing ID 7034548
Sold Date 06/17/26
Bedrooms 5
Full Baths 2
Three Quarter Bath 1
Year Built 2025
Annual Tax Amount $1,024
Tax Year 2025
Contingent None
Lot Size 0.357 Acres
Lot Dimensions 15551 SF
Property Sub-Type Single Family
Property Description
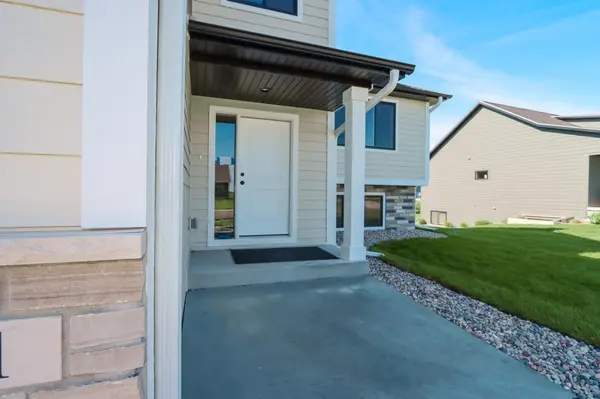
Welcome to this beautiful new construction home in upper North Mankato! Situated on a walkout corner lot in an inviting quiet cul-de-sac; this home offers space, comfort, and thoughtful design throughout.
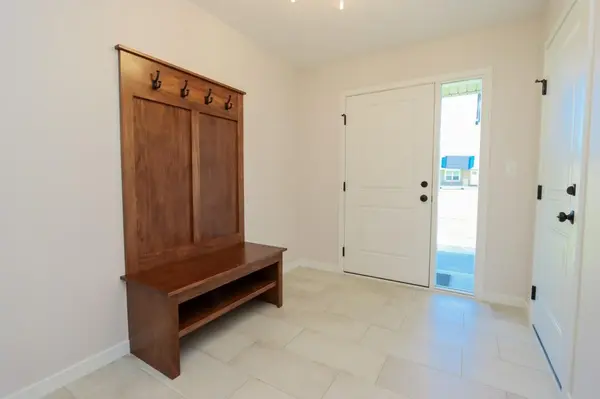
With 5 bedrooms, 3 bathrooms, and a heated triple garage, there's room for everyone and everything. Step inside to a spacious foyer featuring tile flooring and a convenient built-in bench. The main living area is open and inviting, with a vaulted ceiling that highlights the generous living room, kitchen, and dining space.
The kitchen is designed to impress with quartz countertops, LVP flooring, a walk-in pantry with built-in cabinetry, and a beautiful stove hood. This level also includes a separate laundry room, two spacious bedrooms, and a full bathroom.
The upper level is dedicated to the private primary suite. Enjoy a cozy loft sitting area, an oversized bedroom, and a stunning primary bathroom with dual sinks, a zero-entry tiled floor-to-ceiling shower, linen cabinet, and walk-in closet.
The lower level features a generous family room with a gas fireplace and patio doors leading out to a concrete patio—perfect for relaxing or entertaining. This level also includes two additional bedrooms, a second full bathroom, and the utility/mechanical room.
The heated triple garage is equipped with floor drains as well as hot and cold water hookups for added convenience. Outside, the yard will be fully sodded and includes an in-ground sprinkler system.
Come see all this home has to offer and be the lucky first owner of this exceptional property!
Location
State MN
County Nicollet
Zoning Residential-Single Family
Rooms
Basement Block, Finished, Full, Sump Pump, Walkout
Dining Room Eat In Kitchen, Informal Dining Room, Kitchen/Dining Room, Living/Dining Room
Interior
Heating Forced Air, Fireplace(s)
Cooling Central Air
Fireplaces Number 1
Fireplaces Type Family Room, Gas
Fireplace Yes
Appliance Air-To-Air Exchanger, Dishwasher, Disposal, Gas Water Heater, Range, Refrigerator, Water Softener Owned
Laundry Electric Dryer Hookup, Laundry Room, Main Level, Washer Hookup
Exterior
Parking Features Attached Garage, Concrete, Finished Garage
Garage Spaces 3.0
Roof Type Asphalt
Building
Lot Description Sod Included in Price
Story Three Level Split
Foundation 1339
Sewer City Sewer/Connected
Water City Water/Connected
Level or Stories Three Level Split
Structure Type Frame
New Construction true
Schools
School District Mankato
Read Less
Want to know what your home might be worth? Contact us for a FREE valuation!

Our team is ready to help you sell your home for the highest possible price ASAP
NEARBY SCHOOLS & BUSINESSES
