



$680,000
$700,000
2.9%For more information regarding the value of a property, please contact us for a free consultation.
17299 66th PL N Maple Grove, MN 55311
4 Beds
4 Baths
3,935 SqFt
Key Details
Sold Price $680,000
Property Type Single Family Home
Sub Type Single Family
Listing Status Sold
Purchase Type For Sale
Square Footage 3,935 sqft
Price per Sqft $172
Subdivision Elm Creek Crossing
MLS Listing ID 7065052
Sold Date 06/15/26
Bedrooms 4
Full Baths 2
Half Baths 1
Three Quarter Bath 1
HOA Fees $17/ann
Year Built 2001
Annual Tax Amount $8,542
Tax Year 2026
Contingent None
Lot Size 0.270 Acres
Lot Dimensions 74x135x108x130
Property Sub-Type Single Family
Property Description
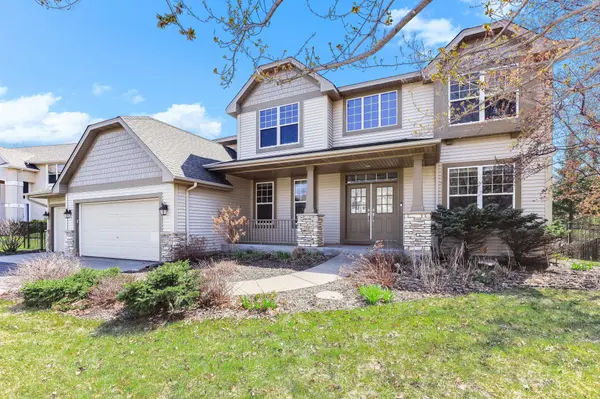
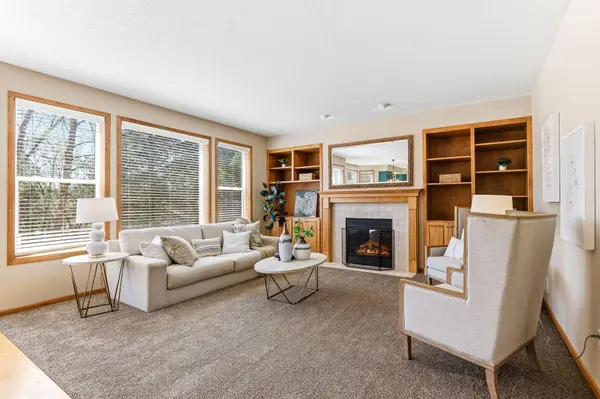
Step into a home that actually delivers the space and layout you've been looking for in Maple Grove. From the covered front porch to the bright, open foyer, this well-maintained two-story sets a practical, welcoming tone. The main level is designed for how you live—an open kitchen with center island flows into the informal dining area and family room with fireplace and built-ins, while a separate formal dining room and front living room add flexibility. A main-level bedroom works perfectly as an office, plus there's convenient main-floor laundry. Upstairs, you'll find three bedrooms, including a spacious primary suite with walk-in closet and full bath featuring a soaking tub and separate shower. The finished lower level stands out with a large rec room designed for entertaining, highlighted by a stunning wet bar and custom built-in entertainment center, along with a ¾ bath and two storage rooms for ample space to stay organized. Step outside to enjoy the large deck overlooking a fully fenced backyard, complete with peaceful views and plenty of room to relax, play, or host gatherings. Located close to parks, trails, shopping, dining, and everyday amenities, this home truly offers the best of comfort and convenience.
Location
State MN
County Hennepin
Zoning Residential-Single Family
Rooms
Basement Block, Daylight/Lookout Windows, Drainage System, Egress Window(s), Finished, Full, Storage Space
Dining Room Separate/Formal Dining Room
Interior
Heating Forced Air
Cooling Central Air
Fireplaces Number 1
Fireplaces Type Family Room, Gas
Fireplace Yes
Appliance Air-To-Air Exchanger, Dishwasher, Disposal, Dryer, ENERGY STAR Qualified Appliances, Exhaust Fan, Humidifier, Gas Water Heater, Water Filtration System, Microwave, Range, Refrigerator, Stainless Steel Appliances, Washer, Water Softener Owned, Wine Cooler
Laundry Main Level
Exterior
Parking Features Attached Garage, Asphalt, Electric, Garage Door Opener, Storage
Garage Spaces 3.0
Fence Partial
Building
Story Two
Foundation 1447
Sewer City Sewer/Connected
Water City Water/Connected
Level or Stories Two
Structure Type Frame
New Construction false
Schools
School District Wayzata
Others
HOA Fee Include Other
Read Less
Want to know what your home might be worth? Contact us for a FREE valuation!

Our team is ready to help you sell your home for the highest possible price ASAP
NEARBY SCHOOLS & BUSINESSES
