



$1,210,000
$1,070,000
13.1%For more information regarding the value of a property, please contact us for a free consultation.
6827 Kingston CIR N Golden Valley, MN 55427
4 Beds
4 Baths
3,159 SqFt
Key Details
Sold Price $1,210,000
Property Type Single Family Home
Sub Type Single Family
Listing Status Sold
Purchase Type For Sale
Square Footage 3,159 sqft
Price per Sqft $383
Subdivision Windsor Woods
MLS Listing ID 7056037
Sold Date 06/22/26
Bedrooms 4
Full Baths 1
Half Baths 1
Three Quarter Bath 2
Year Built 1968
Annual Tax Amount $13,643
Tax Year 2025
Contingent None
Lot Size 0.280 Acres
Lot Dimensions 80x143x174x86
Property Sub-Type Single Family
Property Description
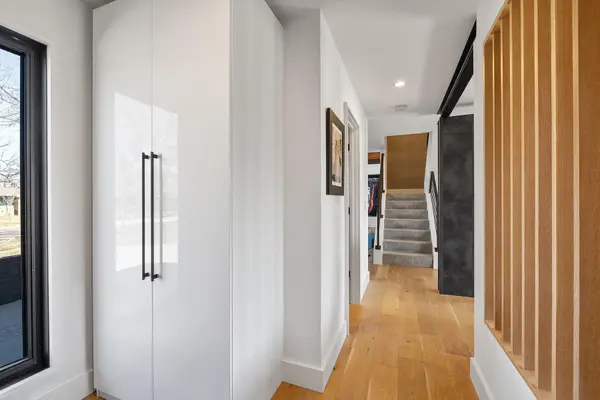
Luxury meets mid-century modern in this truly exceptional home, where design and craftsmanship come together in perfect harmony. Nestled in the desirable Windsor Woods neighborhood on a private cul-de-sac, this residence offers both privacy and a refined setting. Originally transformed in 2018 by STR8 Modern, the builder's signature style is evident throughout, while the current owners' impeccable taste and elevated standards have further enhanced every space. A welcoming entry with a covered porch sets the tone, leading into a home filled with thoughtful design. A dramatic mid-century ceiling anchors the living room, creating a stunning architectural focal point that flows effortlessly from the gorgeously designed open kitchen into the dining room—perfect for both everyday living and entertaining. The home features Nick Frost custom cabinetry, striking custom metalwork, and wide-plank French oak flooring that adds warmth and sophistication throughout. The luxurious primary suite offers a private retreat, complete with a second laundry for added convenience. The lower-level walkout expands the living space with a spacious family room, a casual and beautifully appointed bar, and access to a private outdoor patio—ideal for relaxed gatherings. Recent updates and amenities add comfort and convenience, including a heated, sheet-rocked garage with gas line, gas line for the main-level fireplace, and an additional gas line for grilling on the deck. Enjoy outdoor living on the new maintenance-free deck, while a new roof (2024) provides peace of mind. Every detail has been thoughtfully curated, resulting in a home that is both timeless and uniquely refined.
Location
State MN
County Hennepin
Zoning Residential-Single Family
Rooms
Basement Daylight/Lookout Windows, Egress Window(s), Finished, Full, Walkout
Dining Room Breakfast Bar, Kitchen/Dining Room, Living/Dining Room
Interior
Heating Forced Air
Cooling Central Air
Fireplaces Number 2
Fireplaces Type Gas
Fireplace Yes
Appliance Dishwasher, Dryer, Range, Refrigerator, Stainless Steel Appliances, Washer
Laundry Laundry Closet, Lower Level, Upper Level
Exterior
Parking Features Attached Garage, Concrete, Insulated Garage
Garage Spaces 2.0
Fence None
Pool None
Roof Type Age 8 Years or Less
Building
Lot Description Tree Coverage - Medium
Story Two
Foundation 1267
Sewer City Sewer/Connected
Water City Water/Connected
Level or Stories Two
New Construction false
Schools
School District Hopkins
Read Less
Want to know what your home might be worth? Contact us for a FREE valuation!

Our team is ready to help you sell your home for the highest possible price ASAP
NEARBY SCHOOLS & BUSINESSES
