

$492,000
$495,000
0.6%For more information regarding the value of a property, please contact us for a free consultation.
821 Thornton ST SE Minneapolis, MN 55414
3 Beds
3 Baths
2,143 SqFt
Key Details
Sold Price $492,000
Property Type Townhouse
Sub Type (TH) Side x Side
Listing Status Sold
Purchase Type For Sale
Square Footage 2,143 sqft
Price per Sqft $229
Subdivision Cic 1209 East River Mews Condo
MLS Listing ID 7045187
Sold Date 06/24/26
Bedrooms 3
Full Baths 1
Half Baths 1
Three Quarter Bath 1
HOA Fees $864/mo
Year Built 2003
Annual Tax Amount $6,565
Tax Year 2026
Contingent None
Lot Size 4.761 Acres
Property Sub-Type (TH) Side x Side
Property Description
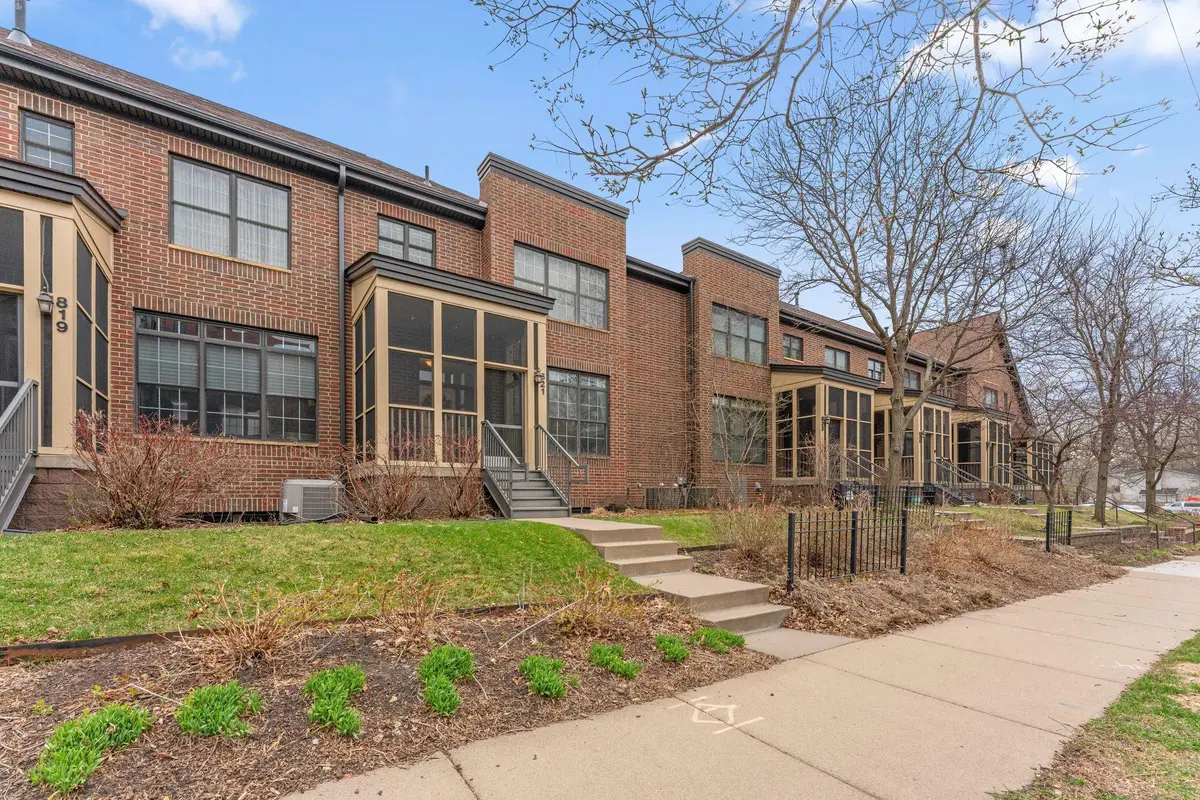
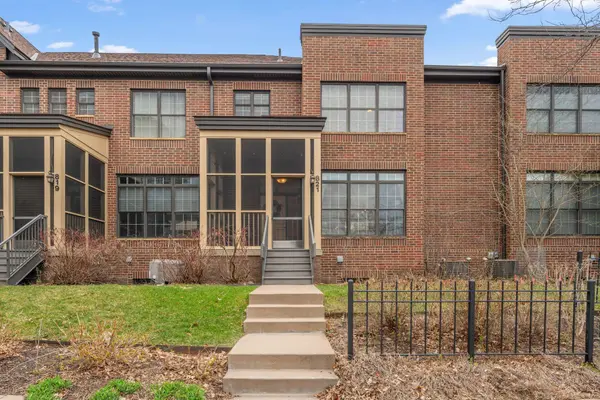
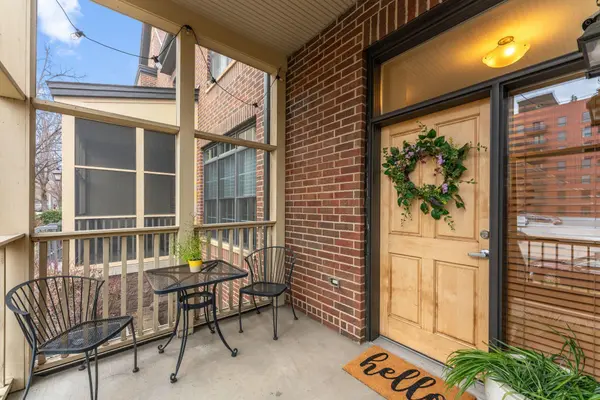
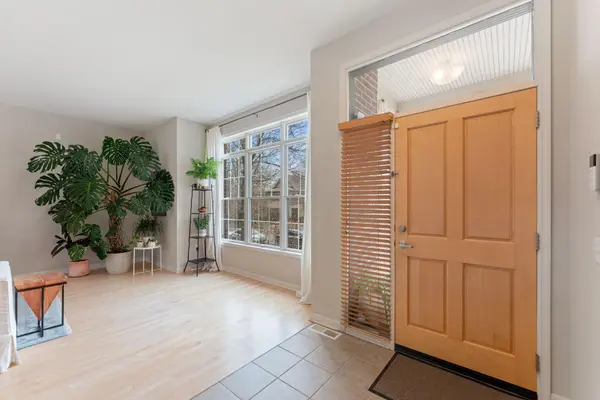
Welcome home to Prospect Park - East River Mews highly desirable executive all brick townhome community! When you walk into this townhome you will notice a gracious open-concept living area, with soaring ceilings, lots of natural light and beautiful hardwood floors, perfect for entertaining. The front screened porch and back deck offer areas to enjoy the outside. The kitchen has granite countertops and stainless-steel appliances. The upper level has three generous bedrooms and two bathrooms. The primary bedroom has a spa-like bathroom with duel vanity sinks, standing shower, soaking tub and walk-in closet. The new full-sized stackable washer and dryer are located on the second floor near the bedrooms. The lower level can be used as an exercise room, office, or extra living room space. The two-car attached garage is very convenient. This is a prime location to U of M, downtown, walking distance to the river and bike trails. Make this your Home Sweet Home!
Location
State MN
County Hennepin
Zoning Residential-Single Family
Rooms
Basement Finished
Dining Room Separate/Formal Dining Room
Interior
Heating Forced Air
Cooling Central Air
Fireplace No
Appliance Dishwasher, Disposal, Dryer, Gas Water Heater, Microwave, Range, Refrigerator, Stainless Steel Appliances, Washer
Laundry Upper Level
Exterior
Parking Features Attached Garage, Garage Door Opener
Garage Spaces 2.0
Roof Type Age 8 Years or Less,Architectural Shingle
Building
Story More Than 2 Stories
Foundation 848
Sewer City Sewer/Connected, City Sewer - In Street
Water City Water/Connected, City Water - In Street
Level or Stories More Than 2 Stories
Structure Type Brick
New Construction false
Schools
School District Minneapolis
Others
HOA Fee Include Building Exterior,Cable TV,Internet,Lawn Care,Professional Mgmt,Sanitation,Sewer,Snow Removal,Water
Read Less
Want to know what your home might be worth? Contact us for a FREE valuation!

Our team is ready to help you sell your home for the highest possible price ASAP
NEARBY SCHOOLS & BUSINESSES
