


$685,000
$725,000
5.5%For more information regarding the value of a property, please contact us for a free consultation.
11040 Sundance RDG Maple Grove, MN 55369
5 Beds
4 Baths
3,588 SqFt
Key Details
Sold Price $685,000
Property Type Single Family Home
Sub Type Single Family
Listing Status Sold
Purchase Type For Sale
Square Footage 3,588 sqft
Price per Sqft $190
MLS Listing ID 7039700
Sold Date 07/06/26
Bedrooms 5
Full Baths 2
Half Baths 1
Three Quarter Bath 1
Year Built 2020
Annual Tax Amount $8,958
Tax Year 2026
Contingent None
Lot Size 0.262 Acres
Lot Dimensions 57x163x105x156
Property Sub-Type Single Family
Property Description
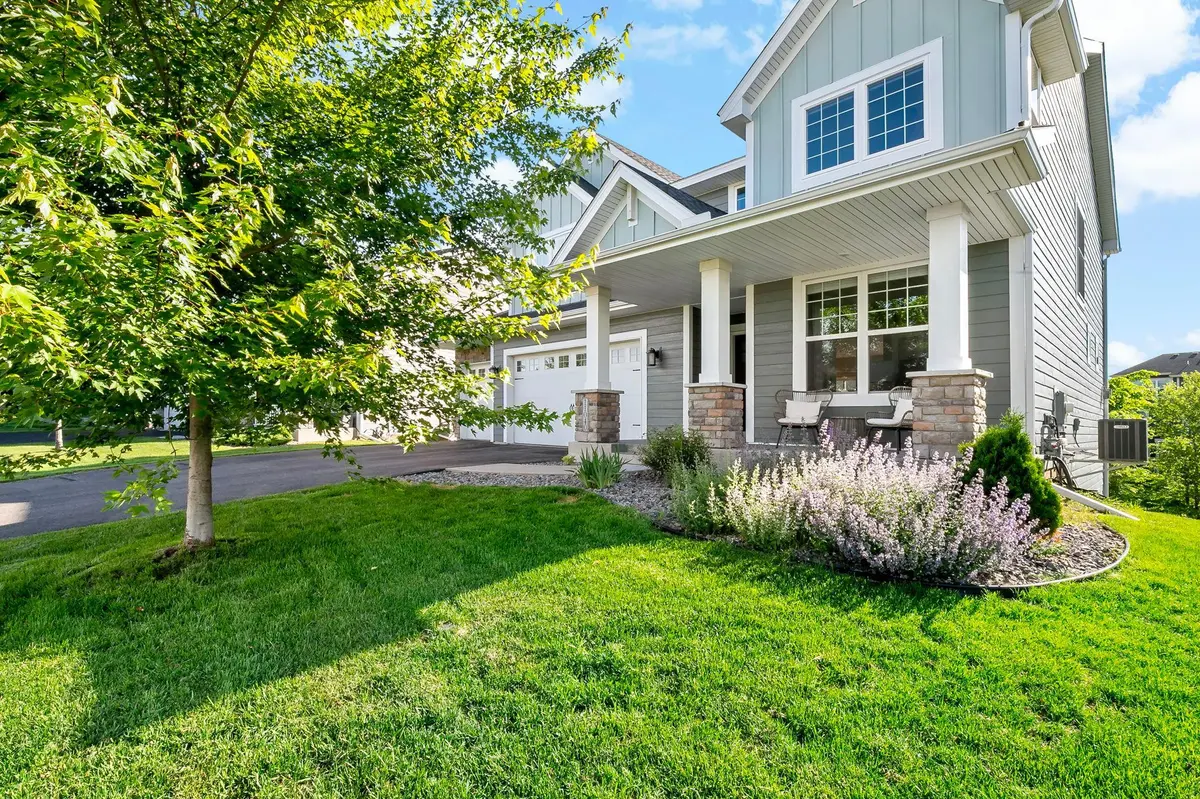
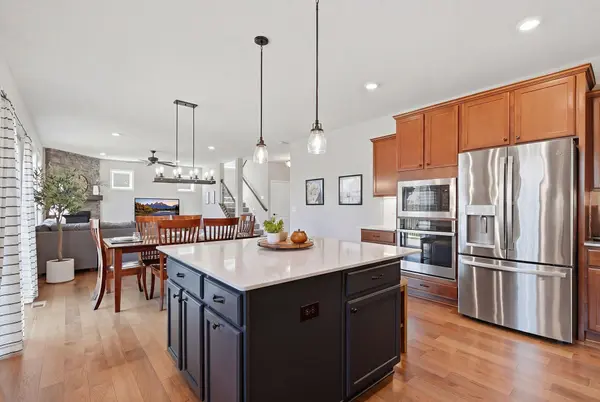
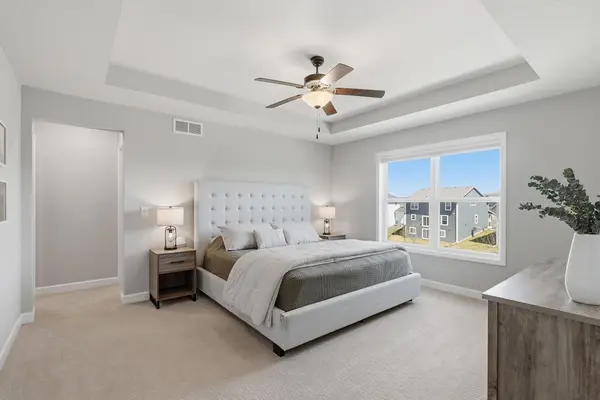
This is where elevated design meets everyday comfort and wellness! This stunning home is thoughtfully crafted for both entertaining and living well. With four bedrooms on the upper level and spacious living areas this home features an ideal layout. At the center of the home, you'll find a true showstopper; a gourmet kitchen designed to impress with high end finishes, ample prep space, walk-in pantry and a seamless flow into the main living areas, featuring a gas fireplace. Whether you're hosting or enjoying a quiet night in, this space delivers! Wellness and relaxation take priority here, with your own private sauna and dedicated gym space, bringing luxury and convenience right into your daily routine. The lower level is complete with an electric fireplace, surround sound, projector, and dry bar. The home blend's function and indulgence in all the right ways. Step outside to your expansive composite deck, perfect for summer evenings and morning coffee. Located just minutes from outdoor favorites like Elm Creek Park Reserve and Central Park of Maple Grove, you'll have year-round access to trails, nature, and recreation. Enjoy dining and shopping nearby at The Shoppes at Arbor Lakes, with local favorites like Redstone American Grill and Brick & Bourbon just around the corner. This is more than a home; it's a lifestyle upgrade in one of Maple Grove's most vibrant communities
Location
State MN
County Hennepin
Zoning Residential-Single Family
Rooms
Basement Drain Tiled, Finished, Full, Sump Basket, Walkout
Interior
Heating Forced Air
Cooling Central Air
Fireplaces Number 2
Fireplaces Type Electric, Gas
Fireplace Yes
Appliance Air-To-Air Exchanger, Cooktop, Dishwasher, Disposal, Dryer, Gas Water Heater, Microwave, Range, Refrigerator, Stainless Steel Appliances, Washer, Water Softener Owned, Wine Cooler
Laundry Upper Level
Exterior
Parking Features Attached Garage, Insulated Garage
Garage Spaces 3.0
Roof Type Age 8 Years or Less
Building
Story Two
Foundation 1185
Sewer City Sewer/Connected
Water City Water/Connected
Level or Stories Two
New Construction false
Schools
School District Osseo
Read Less
Want to know what your home might be worth? Contact us for a FREE valuation!

Our team is ready to help you sell your home for the highest possible price ASAP
NEARBY SCHOOLS & BUSINESSES
