


$880,000
$889,000
1.0%For more information regarding the value of a property, please contact us for a free consultation.
4985 Sunflower PL Woodbury, MN 55129
5 Beds
5 Baths
3,674 SqFt
Key Details
Sold Price $880,000
Property Type Single Family Home
Sub Type Single Family
Listing Status Sold
Purchase Type For Sale
Square Footage 3,674 sqft
Price per Sqft $239
Subdivision Twenty One Oaks Second Add
MLS Listing ID 7058144
Sold Date 07/14/26
Bedrooms 5
Full Baths 2
Half Baths 1
Three Quarter Bath 2
HOA Fees $105/mo
Year Built 2022
Annual Tax Amount $8,162
Tax Year 2026
Contingent None
Lot Size 0.395 Acres
Lot Dimensions 175x192x30x30x144
Property Sub-Type Single Family
Property Description
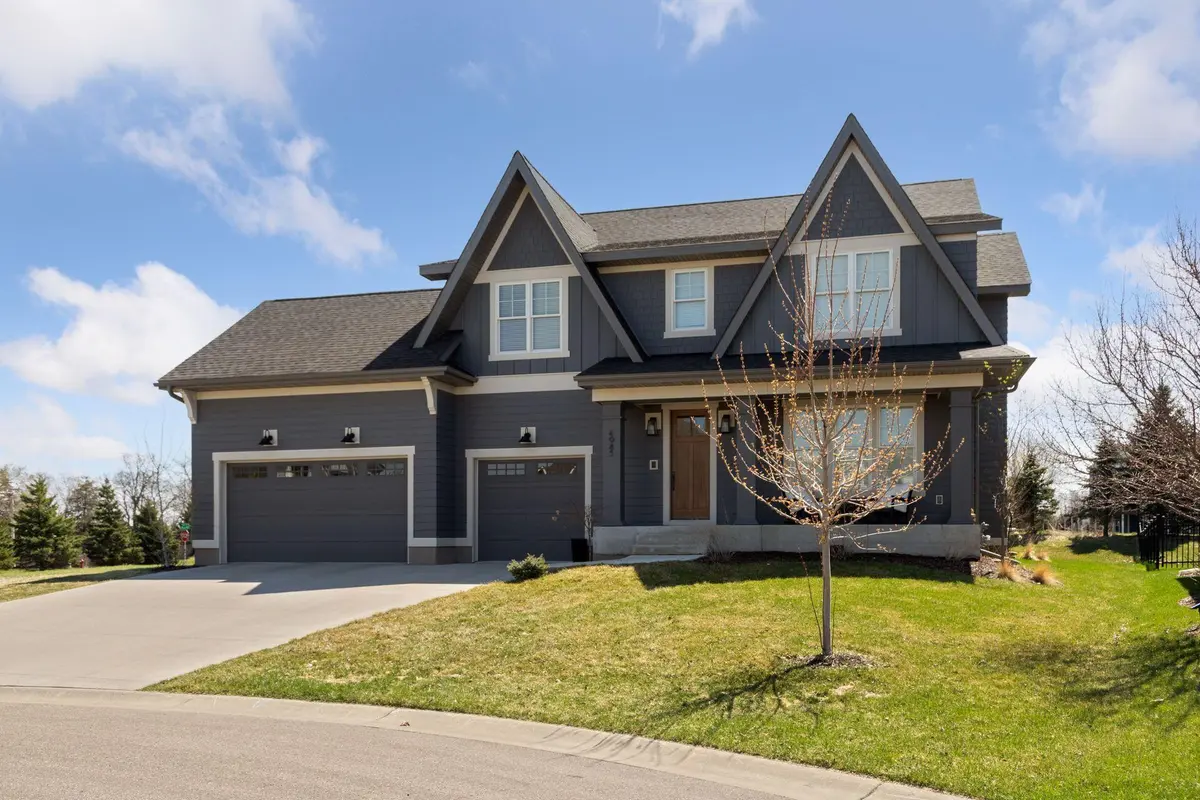
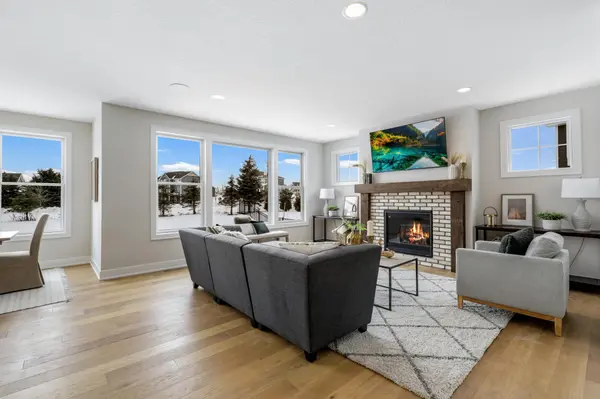
Award-winning Custom One Homes in the highly sought-after Twenty One Oaks community, complete with neighborhood pool and amenities. Tucked at the end of a quiet cul-de-sac, this exceptional custom home is designed to impress. The open-concept main level is filled with natural light from expansive Andersen windows and features a private office or flex room with double doors. Beautiful wood floors, enamel cabinetry, quartz countertops, tile backsplash, stainless steel appliances, and an enormous custom pantry highlight the kitchen. The inviting living space offers a brick-surround fireplace flanked by transom windows. An oversized mudroom with built-in bench, hooks, and a walk-in closet adds everyday convenience. Wrought iron railings and solid-core 1-panel doors elevate the finish quality throughout.
The upper level showcases a stunning primary suite with box-vault ceiling, oversized walk-in closet with custom shelving, herringbone tile flooring, and a spa-like bath with soaking tub, large walk-in shower, dual quartz vanities, and framed mirrors. Two secondary bedrooms share a Jack-and-Jill bath, while an additional bedroom enjoys its own private bath. Upper-level laundry adds ease to daily living.
The walkout lower level is an entertainer's dream with a fireplace, media area, billiards space, bar with sink and beverage fridge, 5th bedroom, and 3/4 bath. Served by Red Rock Elementary, Lake Middle School, and East Ridge High School. A remarkable home by an award-winning builder—this is a must-see.
Location
State MN
County Washington
Zoning Residential-Single Family
Rooms
Basement Daylight/Lookout Windows, Drain Tiled, Egress Window(s), Finished, Full, Concrete, Sump Pump
Dining Room Breakfast Bar, Breakfast Area, Eat In Kitchen, Informal Dining Room
Interior
Heating Forced Air, Fireplace(s)
Cooling Central Air
Fireplaces Number 2
Fireplaces Type Family Room, Gas
Fireplace Yes
Appliance Air-To-Air Exchanger, Cooktop, Dishwasher, Disposal, Dryer, Exhaust Fan, Freezer, Humidifier, Microwave, Range, Refrigerator, Stainless Steel Appliances, Washer
Laundry Laundry Room, Sink, Upper Level
Exterior
Parking Features Attached Garage, Concrete
Garage Spaces 3.0
Pool Shared
Roof Type Age 8 Years or Less,Asphalt
Building
Lot Description Tree Coverage - Light
Story Two
Foundation 1263
Sewer City Sewer/Connected
Water City Water/Connected
Level or Stories Two
New Construction false
Schools
School District South Washington County
Others
HOA Fee Include Professional Mgmt,Sanitation,Shared Amenities
Read Less
Want to know what your home might be worth? Contact us for a FREE valuation!

Our team is ready to help you sell your home for the highest possible price ASAP
NEARBY SCHOOLS & BUSINESSES
