



$470,000
$470,000
For more information regarding the value of a property, please contact us for a free consultation.
6440 Pagel LN SE Rochester, MN 55904
4 Beds
3 Baths
2,082 SqFt
Key Details
Sold Price $470,000
Property Type Single Family Home
Sub Type Single Family
Listing Status Sold
Purchase Type For Sale
Square Footage 2,082 sqft
Price per Sqft $225
Subdivision Coventry Hills 2Nd
MLS Listing ID 7061566
Sold Date 07/14/26
Bedrooms 4
Full Baths 2
Three Quarter Bath 1
Year Built 2001
Annual Tax Amount $2,380
Tax Year 2025
Contingent None
Lot Size 3.210 Acres
Lot Dimensions Irregular
Property Sub-Type Single Family
Property Description
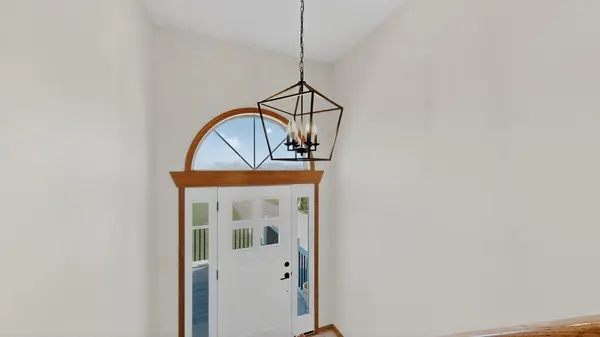
Discover refined country living in this move-in-ready residence, gracefully set on over three private acres. Designed to offer both comfort and sophistication, this thoughtfully appointed home features four bedrooms, with three conveniently located on the same level, creating an ideal layout for both everyday living and entertaining.
The primary suite is a true retreat, showcasing a spacious walk-in closet, and a beautifully appointed private bath. Throughout the home, luxury vinyl plank flooring adds warmth and durability, while soaring ceilings and expansive windows enhance the sense of light and openness.
The kitchen is both stylish and functional, complete with stainless steel appliances and ample cabinetry, flowing seamlessly into inviting living spaces anchored by a gas fireplace—perfect for cozy evenings or elegant gatherings. Step outside onto the deck and enjoy serene views of the surrounding acreage, offering endless possibilities for outdoor living and recreation.
Additional highlights include a two-car shed providing excellent storage or workspace, and the privacy and tranquility that only an expansive lot can offer. This exceptional property blends modern finishes, thoughtful design, and generous space—an outstanding opportunity for those seeking luxury with room to breathe.
Location
State MN
County Olmsted
Zoning Residential-Single Family
Rooms
Basement Block, Daylight/Lookout Windows, Drain Tiled, Finished, Sump Basket, Sump Pump, Walkout
Dining Room Kitchen/Dining Room
Interior
Heating Forced Air, Fireplace(s)
Cooling Central Air
Fireplaces Number 1
Fireplace Yes
Appliance Dishwasher, Disposal, Dryer, Fuel Tank - Owned, Gas Water Heater, Microwave, Range, Refrigerator, Washer, Water Softener Owned
Laundry Lower Level, Laundry Room
Exterior
Parking Features Carport, Detached Garage, Asphalt, Garage Door Opener
Garage Spaces 2.0
Roof Type Asphalt
Building
Lot Description Irregular Lot, Tree Coverage - Medium
Story Split Entry (Bi-Level)
Foundation 1322
Sewer Private Sewer, Septic System Compliant - Yes
Water Shared System, Well
Level or Stories Split Entry (Bi-Level)
Structure Type Frame
New Construction false
Schools
Elementary Schools Longfellow
Middle Schools Willow Creek
High Schools Mayo
School District Rochester
Read Less
Want to know what your home might be worth? Contact us for a FREE valuation!

Our team is ready to help you sell your home for the highest possible price ASAP
NEARBY SCHOOLS & BUSINESSES
