


$342,000
$339,900
0.6%For more information regarding the value of a property, please contact us for a free consultation.
12802 84th AVE N Maple Grove, MN 55369
2 Beds
2 Baths
1,658 SqFt
Key Details
Sold Price $342,000
Property Type Townhouse
Sub Type (TH) Quad/4 Corners
Listing Status Sold
Purchase Type For Sale
Square Footage 1,658 sqft
Price per Sqft $206
Subdivision Rice Lake Woods 16
MLS Listing ID 7070673
Sold Date 07/14/26
Bedrooms 2
Three Quarter Bath 2
HOA Fees $374/mo
Year Built 1987
Annual Tax Amount $3,983
Tax Year 2026
Contingent None
Lot Size 8,712 Sqft
Lot Dimensions 73x120x73x120
Property Sub-Type (TH) Quad/4 Corners
Property Description
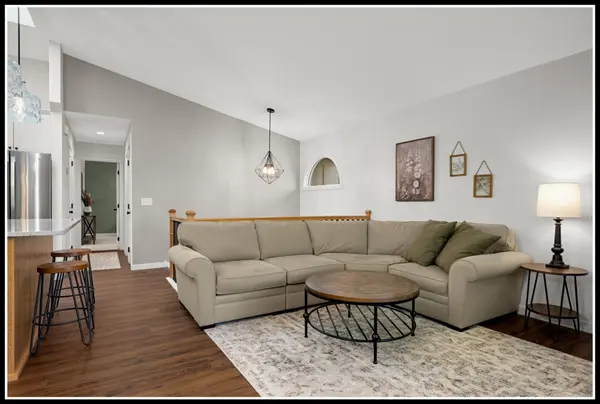
Welcome to this stunning corner-unit townhome in the heart of Maple Grove! Vaulted ceilings and skylights flood the open upper level with natural light, showcasing a beautifully appointed kitchen with granite counters, tiled backsplash, stainless appliances, and a center island. The dining area flows seamlessly into the living room and a bright three-season sunroom, perfect for nearly year-round enjoyment. Step outside to a large wood deck, ideal for outdoor entertaining. The primary suite features a huge walk-in closet with custom built-ins and walk-thru access to a double-sink, walk-in shower bath. The walk-out lower level impresses with a gas fireplace, custom built-in cabinetry, ¾ bath, and in-unit laundry, plus a walk-out patio and generous lawn. Two-car garage completes this gem. Prime Maple Grove location with easy access to shopping, dining, parks, and trails!
Location
State MN
County Hennepin
Zoning Residential-Single Family
Rooms
Basement Daylight/Lookout Windows, Finished, Storage Space, Sump Pump, Walkout
Dining Room Informal Dining Room
Interior
Heating Forced Air
Cooling Central Air
Fireplaces Number 1
Fireplaces Type Family Room, Gas
Fireplace Yes
Appliance Dishwasher, Disposal, Dryer, Microwave, Range, Refrigerator, Stainless Steel Appliances, Washer, Water Softener Owned
Laundry In Basement, Gas Dryer Hookup, Laundry Room, Washer Hookup
Exterior
Parking Features Attached Garage, Asphalt, Garage Door Opener, Tuckunder Garage
Garage Spaces 2.0
Roof Type Age 8 Years or Less,Asphalt
Building
Lot Description Public Transit (w/in 6 blks), Corner Lot, Tree Coverage - Light
Story Split Entry (Bi-Level)
Foundation 1072
Sewer City Sewer/Connected
Water City Water/Connected
Level or Stories Split Entry (Bi-Level)
New Construction false
Schools
School District Osseo
Others
HOA Fee Include Building Exterior,Hazard Insurance,Lawn Care,Maintenance Grounds,Professional Mgmt,Sanitation,Snow Removal
Read Less
Want to know what your home might be worth? Contact us for a FREE valuation!

Our team is ready to help you sell your home for the highest possible price ASAP
NEARBY SCHOOLS & BUSINESSES
