



$915,000
$949,900
3.7%For more information regarding the value of a property, please contact us for a free consultation.
21157 Ridgewood TRL Lakeville, MN 55044
5 Beds
5 Baths
4,791 SqFt
Key Details
Sold Price $915,000
Property Type Single Family Home
Sub Type Single Family
Listing Status Sold
Purchase Type For Sale
Square Footage 4,791 sqft
Price per Sqft $190
Subdivision Monterey Heights
MLS Listing ID 7062601
Sold Date 07/31/26
Bedrooms 5
Full Baths 2
Half Baths 1
Three Quarter Bath 2
HOA Fees $62/ann
Year Built 2003
Annual Tax Amount $10,910
Tax Year 2025
Contingent None
Lot Size 0.570 Acres
Lot Dimensions 140x180
Property Sub-Type Single Family
Property Description
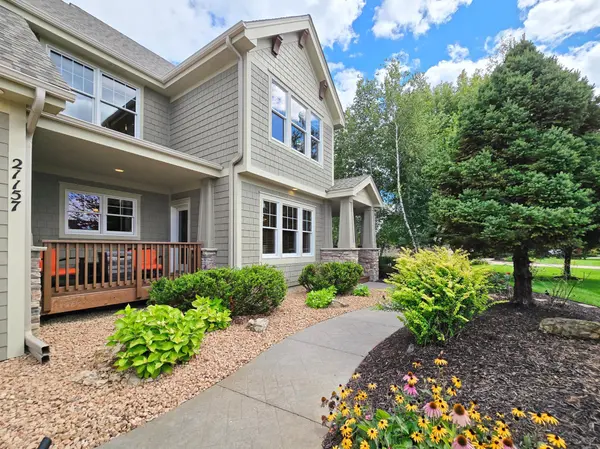
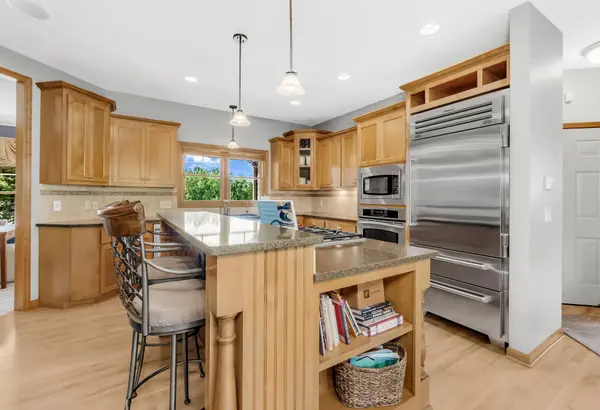
Former Parade of Homes Model | Built by McDonald Construction Set on a beautifully landscaped ½-acre+ lot in sought-after Monterey Heights, this one-of-a-kind custom home delivers exceptional craftsmanship, resort-style outdoor living, and thoughtful design at every turn — all within the award-winning Lakeville School District. The backyard is an entertainer's paradise with a sparkling swimming pool, hot tub, fire pit, outdoor sound system, and four expansive decks wrapping around the home. Step outside to the stamped concrete patio and pool deck for year-round enjoyment. The new pool liner (2025) and powered safety cover add both peace of mind and lasting value. Inside, soaring ceilings, oversized doors, and walls of windows flood the space with natural light. Rich wood accents, custom built-ins, and designer finishes create warmth and elegance throughout. The formal dining room — highlighted by a built-in china cabinet and accent lighting — is perfect for hosting memorable gatherings. A main-level den offers a quiet retreat with custom bookshelves, a window seat, and a private deck. The heart of the home is the great room and gourmet kitchen. Floor-to-ceiling windows overlook mature trees, while a tiled fireplace with blower adds cozy ambiance. The chef's kitchen features Cambria quartz countertops, Sub-Zero and Wolf appliances, a spacious walk-in pantry, and an informal dining area opening to a deck with panoramic views and a natural gas barbecue. The mudroom completes the main level with custom cubbies, abundant storage, laundry appliances, and a tiled pet shower. Upstairs, the primary suite is a true spa-like retreat with a jetted tub, oversized shower, dual sinks, and a private water closet. Three additional bedrooms, two bathrooms, a secondary den, and a built-in desk area complete the upper level with new carpet in 2026. The finished lower-level walkout is designed for entertaining, featuring a media center with surround sound, a large wet bar, and a private guest suite — all opening to the pool and patio. The heated 3-car+ garage is a standout of its own, outfitted with epoxy floors, hot and cold water spigots, attic storage, and a powered hoist — plus a golf simulator and hitting bay that set this home apart from anything else on the market. Recent updates provide confidence and lasting value: new roof and gutters (2023), fresh exterior paint (2023), new pool liner (2025), whole-house water softener, and a reverse osmosis water filtration system. Unmatched in craftsmanship, comfort, and lifestyle — this is Monterey Heights living at its finest. Seller is a licensed Real Estate Agent and Broker.
Location
State MN
County Scott
Zoning Residential-Single Family
Rooms
Basement Drain Tiled, Finished, Full, Partially Finished, Storage Space, Sump Pump, Tile Shower
Dining Room Informal Dining Room, Separate/Formal Dining Room
Interior
Heating Forced Air, Humidifier, Radiant, Zoned
Cooling Central Air, Zoned
Fireplaces Number 2
Fireplaces Type Amusement Room, Circulating, Family Room
Fireplace Yes
Appliance Air-To-Air Exchanger, Chandelier, Cooktop, Dishwasher, Disposal, Dryer, ENERGY STAR Qualified Appliances, Exhaust Fan, Humidifier, Gas Water Heater, Water Filtration System, Iron Filter, Microwave, Refrigerator, Stainless Steel Appliances, Trash Compactor, Wall Oven, Washer, Water Softener Owned
Laundry Electric Dryer Hookup, Laundry Room, Main Level, Sink
Exterior
Parking Features Attached Garage, Concrete, Electric, Garage Door Opener, Heated Garage, Storage
Garage Spaces 3.0
Pool Below Ground, Heated, Outdoor
Roof Type Age 8 Years or Less,Asphalt
Building
Lot Description Tree Coverage - Medium, Underground Utilities
Story Two
Foundation 1645
Sewer Septic System Compliant - Yes, Shared Septic
Water Well
Level or Stories Two
Structure Type Frame
New Construction false
Schools
School District Lakeville
Others
HOA Fee Include Other,Shared Amenities
Read Less
Want to know what your home might be worth? Contact us for a FREE valuation!

Our team is ready to help you sell your home for the highest possible price ASAP
NEARBY SCHOOLS & BUSINESSES
