


$888,500
$898,500
1.1%For more information regarding the value of a property, please contact us for a free consultation.
7135 Camp 3 RD NE Columbus, MN 55025
4 Beds
3 Baths
4,143 SqFt
Key Details
Sold Price $888,500
Property Type Single Family Home
Sub Type Single Family
Listing Status Sold
Purchase Type For Sale
Square Footage 4,143 sqft
Price per Sqft $214
MLS Listing ID 7081448
Sold Date 08/06/26
Bedrooms 4
Full Baths 3
Year Built 1999
Annual Tax Amount $8,169
Tax Year 2026
Contingent None
Lot Size 7.600 Acres
Lot Dimensions 256x1281
Property Sub-Type Single Family
Property Description
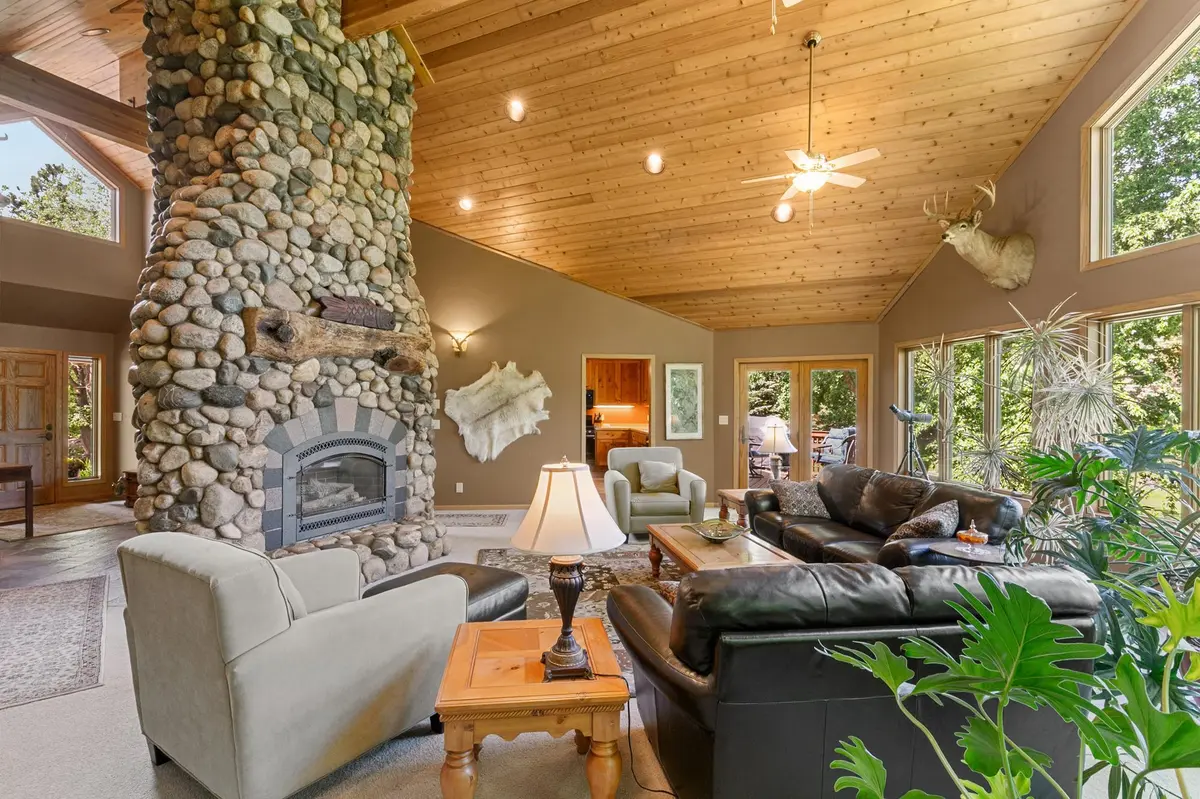
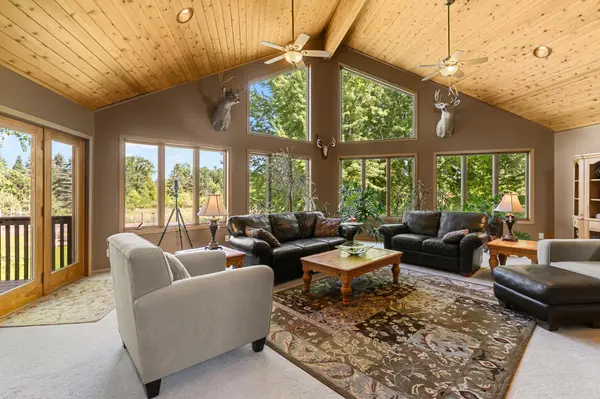
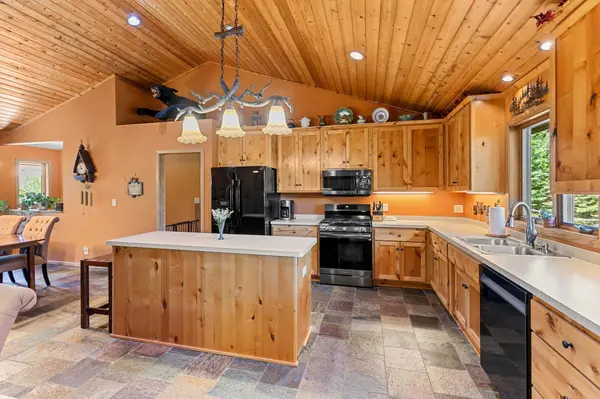
BRAND NEW ON MARKET!!! Be the first to see this One-of-a Kind home. From the minute you turn into the driveway you are surrounded by nature. Your adventure begins with this beautiful 7+ acre property with ponds, trees, wildlife and a very unique one-level home that will impress you the minute you walk through the front door. From the majestic floor-to-ceiling massive stone fireplace to the wall of windows overlooking your private backyard with fenced garden plot, chicken coop, shed, firepit, patio & more. This is a very scenic setting with a home that offers a grand kitchen & impressive Great Room, vaulted tongue & groove wood ceilings throughout the home, along with radiant heat, slate tile floors, high efficiency Andersen Windows, Large spacious rooms, so many hidden gems (see attached feature sheet) Newer mechanicals, oversized garage with walk up attic, finished walkout lower level with kitchenette, more bedrooms, baths, workshop, office, canning cellar....it goes on and on. Don't miss the chance to see this Engineered Masterpiece today before it is gone! It is a WOW Home!
Location
State MN
County Anoka
Zoning Residential-Single Family
Rooms
Basement Block, Daylight/Lookout Windows, Drain Tiled, Egress Window(s), Finished, Full, Storage Space, Sump Basket, Walkout
Dining Room Breakfast Bar, Kitchen/Dining Room
Interior
Heating Boiler, Fireplace(s), Hot Water, In-Floor Heating
Cooling Central Air
Fireplaces Number 2
Fireplaces Type Family Room, Gas, Living Room, Stone, Wood Burning
Fireplace Yes
Appliance Dishwasher, Dryer, Microwave, Range, Refrigerator, Stainless Steel Appliances, Washer
Laundry Gas Dryer Hookup, Laundry Room, Main Level, Washer Hookup
Exterior
Parking Features Attached Garage, Gravel, Garage Door Opener, Heated Garage, Insulated Garage, Other, Storage
Garage Spaces 3.0
Fence Partial, Wire
Pool None
Waterfront Description Pond
Roof Type Age Over 8 Years,Architectural Shingle,Asphalt,Pitched
Building
Lot Description Tree Coverage - Medium
Story One
Foundation 2193
Sewer Private Sewer
Water Well
Level or Stories One
Structure Type Block,Frame
New Construction false
Schools
School District Forest Lake
Read Less
Want to know what your home might be worth? Contact us for a FREE valuation!

Our team is ready to help you sell your home for the highest possible price ASAP
NEARBY SCHOOLS & BUSINESSES
