

$535,000
$535,000
For more information regarding the value of a property, please contact us for a free consultation.
14837 76th ST NE Otsego, MN 55330
5 Beds
4 Baths
3,013 SqFt
Key Details
Sold Price $535,000
Property Type Single Family Home
Sub Type Single Family
Listing Status Sold
Purchase Type For Sale
Square Footage 3,013 sqft
Price per Sqft $177
Subdivision Crimson Ponds West
MLS Listing ID 7097340
Sold Date 10/09/26
Bedrooms 5
Full Baths 3
Half Baths 1
Year Built 2012
Annual Tax Amount $7,444
Tax Year 2026
Contingent None
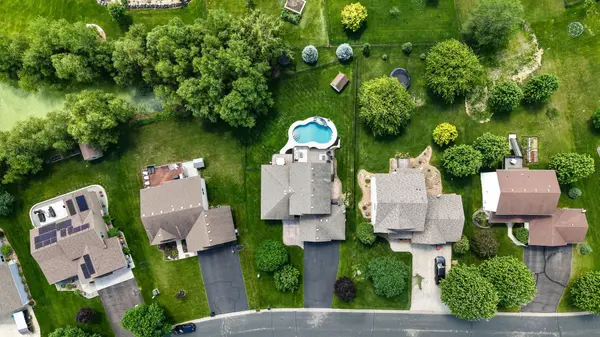
Lot Size 0.312 Acres
Lot Dimensions 171X73X167X89
Property Sub-Type Single Family
Property Description
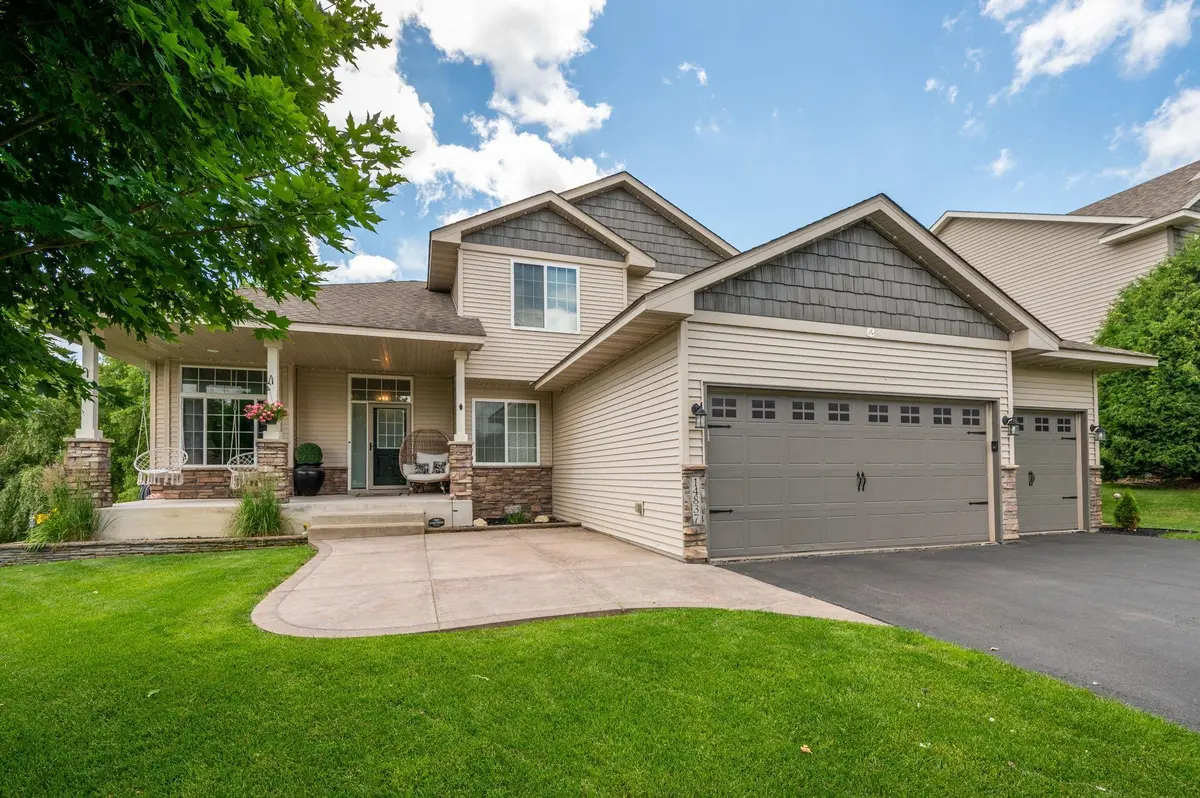
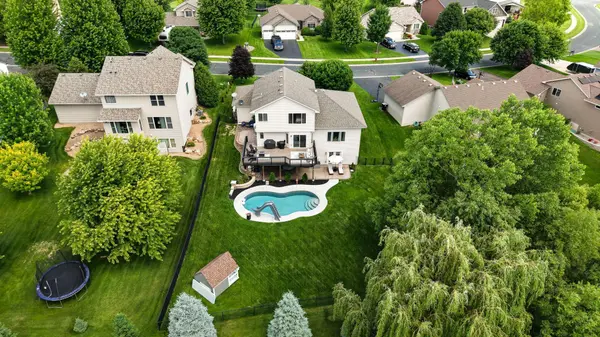
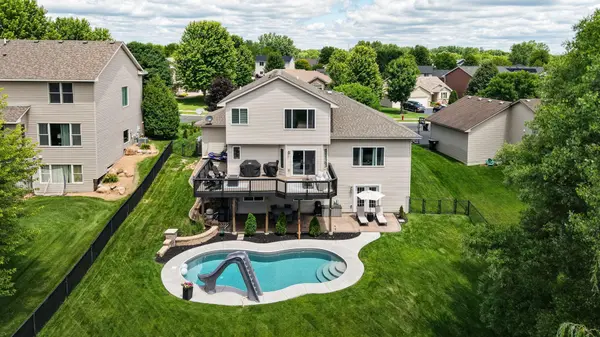
Welcome home to this exceptionally well-maintained 5-bedroom, 4-bath home offering over 3,000 finished square feet and a backyard that truly feels like your own private retreat. Relax on the inviting covered front porch, complete with beautiful stone accents and plenty of space to enjoy your morning coffee, or entertain family and friends in the spectacular backyard featuring a brand-new in-ground pool (2025), expansive concrete patio, oversized maintenance-free deck, professional landscaping, mature trees, fully fenced, and underground sprinkler system.
Inside, you'll be greeted by an impressive floor-to-ceiling stone gas fireplace that serves as the centerpiece of the spacious living room. The beautifully updated kitchen features granite countertops, custom cabinetry, stainless steel appliances, and a center island perfect for gathering. The walkout lower level is designed for entertaining with a custom bar area, additional electric fireplace, and direct access to the backyard oasis.
From the exceptional curb appeal to the resort-style outdoor living spaces, this move-in-ready home showcases pride of ownership at every turn. A rare opportunity to own a home that perfectly blends comfort, style, and year-round entertaining.
Location
State MN
County Wright
Zoning Residential-Single Family
Rooms
Basement Drain Tiled, Sump Pump, Walkout
Dining Room Kitchen/Dining Room
Interior
Heating Forced Air
Cooling Central Air
Fireplaces Number 2
Fireplaces Type Brick, Electric, Family Room, Gas, Living Room
Fireplace Yes
Appliance Dishwasher, Dryer, Microwave, Range, Refrigerator, Washer
Exterior
Parking Features Attached Garage, Asphalt
Garage Spaces 3.0
Fence Chain Link
Pool Below Ground, Heated
Roof Type Asphalt,Pitched
Building
Lot Description Tree Coverage - Light
Story Modified Two Story
Foundation 1187
Sewer City Sewer/Connected
Water City Water/Connected
Level or Stories Modified Two Story
New Construction false
Schools
School District Elk River
Read Less
Want to know what your home might be worth? Contact us for a FREE valuation!

Our team is ready to help you sell your home for the highest possible price ASAP
NEARBY SCHOOLS & BUSINESSES
