




$920,000
$900,000
2.2%For more information regarding the value of a property, please contact us for a free consultation.
11086 Holland CIR Eden Prairie, MN 55347
6 Beds
4 Baths
4,385 SqFt
Key Details
Sold Price $920,000
Property Type Single Family Home
Sub Type Single Family
Listing Status Sold
Purchase Type For Sale
Square Footage 4,385 sqft
Price per Sqft $209
MLS Listing ID 7139236
Sold Date 10/09/26
Bedrooms 6
Full Baths 3
Half Baths 1
Year Built 1993
Annual Tax Amount $10,963
Tax Year 2026
Contingent None
Lot Size 0.350 Acres
Lot Dimensions 65x118x34x140x110
Property Sub-Type Single Family
Property Description
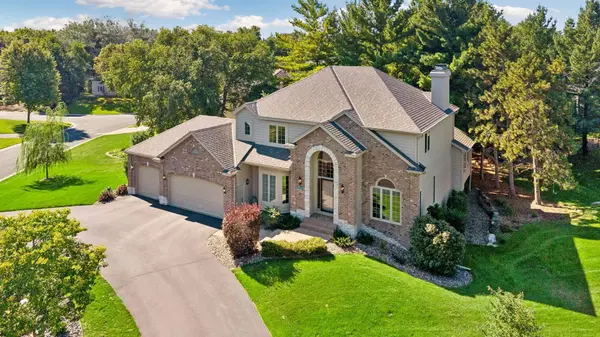
Welcome to 11086 Holland Circle, an impressive executive-style home in the sought after Bell Oaks Estates neighborhood of Eden Prairie. Offering Over 4300 sf, this spacious residence features 6 bedrooms, 4 baths, providing exceptional space and flexibility for everyday living and entertaining. The main level offers an inviting open concept feel, with an updated kitchen featuring a center island, top of the line stainless appliances, and abundant cabinetry. The kitchen flows naturally into the dining and living areas, creating an ideal setting for gatherings. A four season sunroom extends the living space and provides a peaceful place to enjoy the beautiful back yard. The home features beautiful hardwood floors, two wood burning fireplaces and generously sized living areas. Upstairs, the spacious primary suite includes a walk in closet and an unbelievable spa like bathroom with a gorgeous sauna and walk in shower. Three more large bedrooms and a full bath finish off the upper floor. The lower level adds significant living spaces with two additional bedrooms and a full bath. Ample storage as well! Sitting nicely on over a third of an acre in the coveted Eden Prairie School district, you won't want to miss this one!
Location
State MN
County Hennepin
Zoning Residential-Single Family
Rooms
Basement Block, Daylight/Lookout Windows, Drain Tiled, Egress Window(s), Finished, Full
Dining Room Breakfast Bar, Eat In Kitchen, Separate/Formal Dining Room
Interior
Heating Forced Air
Cooling Central Air
Fireplaces Number 2
Fireplaces Type Amusement Room, Family Room, Wood Burning
Fireplace Yes
Appliance Cooktop, Dishwasher, Double Oven, Dryer, Exhaust Fan, Gas Water Heater, Microwave, Refrigerator, Stainless Steel Appliances, Washer
Laundry Main Level, Sink
Exterior
Parking Features Attached Garage, Asphalt, Finished Garage, Garage Door Opener
Garage Spaces 3.0
Fence Invisible
Roof Type Age 8 Years or Less,Asphalt
Building
Lot Description Tree Coverage - Medium
Story Two
Foundation 1582
Sewer City Sewer/Connected
Water City Water/Connected
Level or Stories Two
Structure Type Block,Concrete
New Construction false
Schools
School District Eden Prairie
Read Less
Want to know what your home might be worth? Contact us for a FREE valuation!

Our team is ready to help you sell your home for the highest possible price ASAP
NEARBY SCHOOLS & BUSINESSES
