


$314,250
$319,900
1.8%For more information regarding the value of a property, please contact us for a free consultation.
13361 Wellington CIR Champlin, MN 55316
3 Beds
2 Baths
1,832 SqFt
Key Details
Sold Price $314,250
Property Type Single Family Home
Sub Type Single Family
Listing Status Sold
Purchase Type For Sale
Square Footage 1,832 sqft
Price per Sqft $171
Subdivision Linwood Forest 4Th Add
MLS Listing ID 7112770
Sold Date 10/14/26
Bedrooms 3
Full Baths 1
Three Quarter Bath 1
Year Built 1989
Annual Tax Amount $4,110
Tax Year 2026
Contingent None
Lot Size 9,147 Sqft
Lot Dimensions irregular
Property Sub-Type Single Family
Property Description
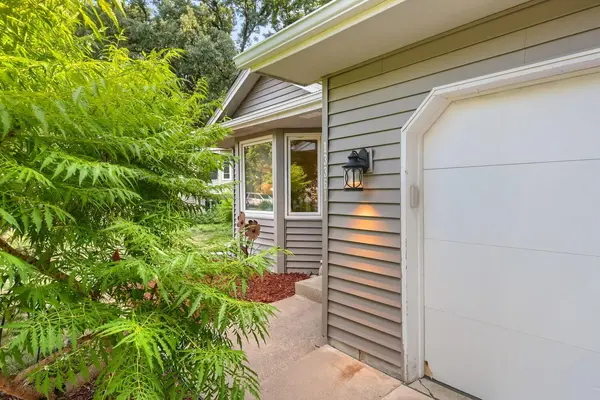
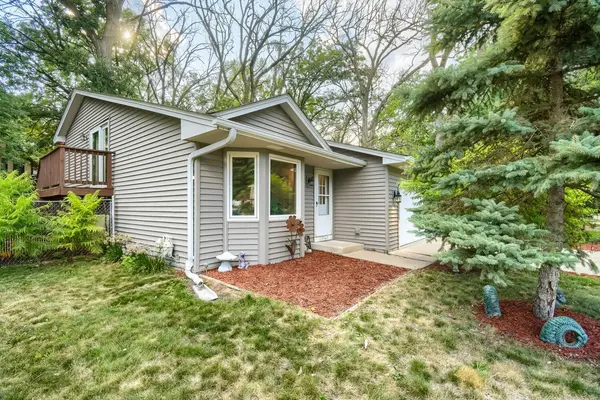
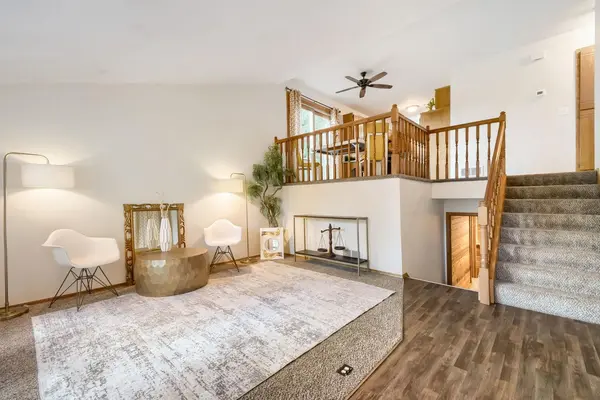
Inviting 3 bedroom, 2 bath home tucked away on a cul-de-sac in a convenient Champlin location. Tasteful landscaping and a private side deck create a welcoming first impression and provide a great space to relax outdoors. Step inside to a vaulted main level filled with natural light and complemented by neutral finishes throughout. The kitchen offers ample cabinet space, along with a lowered counter perfect for casual seating. An informal dining area flows directly to the deck, making indoor-outdoor entertaining easy. The primary bedroom features a walk-in closet and convenient access to the walk-through upper-level full bath, which offers plenty of storage. The finished lower level adds even more living space with a comfortable family room, additional bedroom, and bathroom featuring a relaxing soaking tub. Enjoy the privacy fence along the deck/patio as well as a fully fenced backyard, which is a blank canvas for your own backyard vision! Tons of storage above garage and in the large crawl space! Recent updates include, new A/C in 2026, fresh paint throughout, new carpet, new garage springs/coils in 2025, new deck/patio in 2022, and a radon system was installed in 2021! Fantastic location close to Paul Wethern Park and Donie Galloway Riverside Park, where you'll find outdoor recreation including a disc golf course. With flexible living spaces, thoughtful features, and a cul-de-sac setting, this Champlin home is ready to welcome you!
Location
State MN
County Hennepin
Zoning Residential-Single Family
Rooms
Basement Crawl Space, Daylight/Lookout Windows, Finished, Full, Sump Pump
Dining Room Eat In Kitchen, Kitchen/Dining Room
Interior
Heating Forced Air
Cooling Central Air
Fireplace No
Appliance Dishwasher, Dryer, Microwave, Range, Refrigerator, Washer, Water Softener Owned
Exterior
Parking Features Attached Garage
Garage Spaces 2.0
Fence Wood
Roof Type Asphalt
Building
Story Three Level Split
Foundation 964
Sewer City Sewer/Connected
Water City Water/Connected
Level or Stories Three Level Split
New Construction false
Schools
School District Anoka-Hennepin
Read Less
Want to know what your home might be worth? Contact us for a FREE valuation!

Our team is ready to help you sell your home for the highest possible price ASAP
NEARBY SCHOOLS & BUSINESSES
