
$486,000
$499,999
2.8%For more information regarding the value of a property, please contact us for a free consultation.
36516 Tamarack TRL Crosslake, MN 56442
3 Beds
1 Bath
1,540 SqFt
Key Details
Sold Price $486,000
Property Type Single Family Home
Sub Type Single Family
Listing Status Sold
Purchase Type For Sale
Square Footage 1,540 sqft
Price per Sqft $315
MLS Listing ID 7118974
Sold Date 10/16/26
Bedrooms 3
Full Baths 1
Year Built 1987
Annual Tax Amount $2,467
Tax Year 2026
Contingent None
Lot Size 8,276 Sqft
Lot Dimensions 75 x 114 x 75 x 105
Property Sub-Type Single Family
Property Description
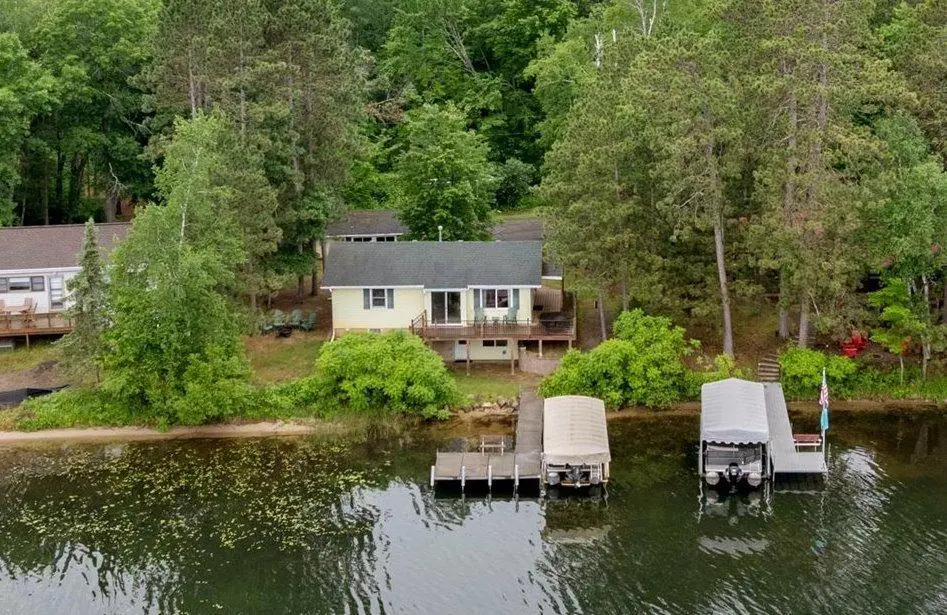
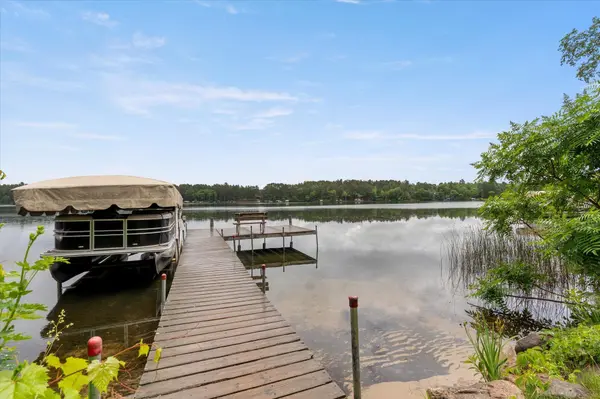
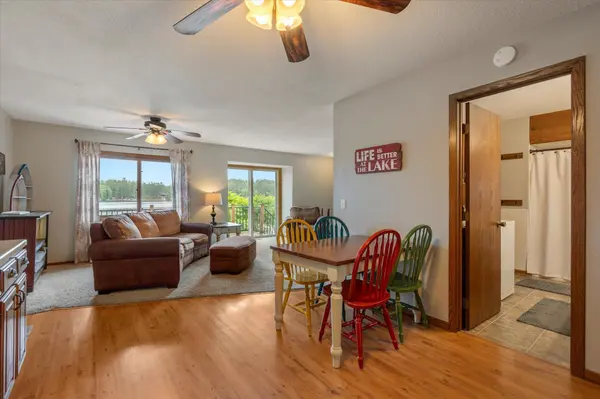
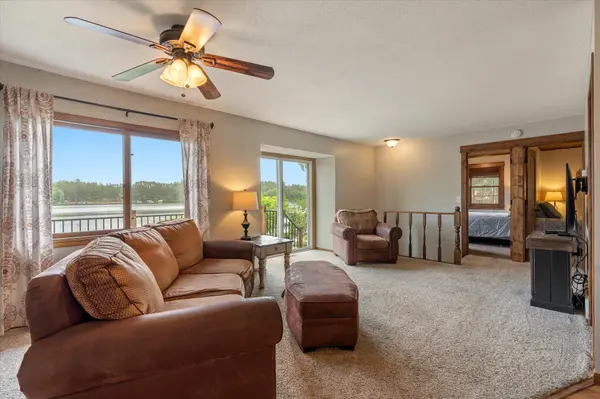
Where Lake Memories Begin. Nestled along the peaceful shores of O'Brien Lake, this inviting three-bedroom, one-bathroom cabin offers the kind of lake life that's becoming harder to find. With 75 feet of private shoreline and a gentle slope to the water, it's a place where mornings start with coffee by the lake, afternoons are spent swimming, fishing, or paddling, and evenings end around a lakeside fire. Step inside a warm, welcoming lake home where thoughtful updates blend with classic cabin charm. The main level features an inviting lakeside living room filled with natural light, wood-look laminate flooring, and beautiful knotty pine ceilings that create an authentic Up North feel. Two comfortable bedrooms on the main floor, including one lakeside, provide ideal space for family and guests. The full bathroom and laundry room complete the main level, offering convenient single-level living. The walkout lower level has been completely renovated, including new windows, trim, and exterior doors, creating a bright, comfortable living space with easy access to the lakeside. There is a lakeside family room with access to the flagstone patio, and a bedroom with an egress window that features built-in bunk beds for extra sleeping capacity. Additionally, the utility room, equipped with major mechanical upgrades, including a natural gas furnace and water heater, offers reliable, efficient comfort for years to come. Outside, you'll appreciate the extensive improvements designed to maximize lake living. A rebuilt lakeside deck provides the perfect setting for morning coffee or evening gatherings; the flagstone patio offers additional space for relaxing; and professionally refreshed landscaping and a new retaining wall enhance both the beauty and functionality of the shoreline. There is a detached one-stall garage for storage. Combined with the property's gradual elevation to the water, these updates create an exceptional outdoor space that's ready to enjoy from day one. Located just minutes from the shops, restaurants, and recreation of Crosslake, you'll enjoy the perfect balance of privacy and convenience. Whether you're looking for a weekend retreat, a family cabin, or an affordable opportunity to own lakeshore in one of Minnesota's most desirable destinations, this property delivers. More than a cabin, it's a place to slow down, reconnect, and create traditions that will be remembered for generations.
Location
State MN
County Crow Wing
Zoning Shoreline,Residential-Single Family
Body of Water [{\"LakeAcres\":185.7, \"LakeDepth\":49, \"NST_LakeChain\":\"N\", \"WaterBodyKey\":\"124585\", \"NST_LakeClass\":\"Not Applicable\", \"BodyOfWaterNumber\":\"18022700\", \"WaterBodyName\":\"O'Brien\"}]
Lake Name O'Brien
Rooms
Basement Block, Crawl Space, Daylight/Lookout Windows, Egress Window(s), Finished, Full, Walkout
Dining Room Eat In Kitchen, Informal Dining Room, Kitchen/Dining Room
Interior
Heating Forced Air
Cooling Central Air
Fireplace No
Appliance Dryer, Gas Water Heater, Microwave, Range, Refrigerator, Stainless Steel Appliances, Washer
Laundry Main Level
Exterior
Parking Features Detached Garage, Asphalt, Electric, Garage Door Opener, Paved Lot, Storage
Garage Spaces 1.0
Waterfront Description Lake Front
View East, Lake, Panoramic
Roof Type Asphalt,Pitched
Road Frontage N
Building
Lot Description Accessible Shoreline, Tree Coverage - Medium, Underground Utilities
Story One
Foundation 858
Sewer Private Sewer, Tank with Drainage Field
Water 4-Inch Submersible, Drilled, Well
Level or Stories One
Structure Type Block,Frame
New Construction false
Schools
School District Pequot Lakes
Read Less
Want to know what your home might be worth? Contact us for a FREE valuation!

Our team is ready to help you sell your home for the highest possible price ASAP
NEARBY SCHOOLS & BUSINESSES